



Address
714 Bann River Court, Rolesville, NC
Price
$ 474,900
Property Attributes
- ID#10171360
- TypeSingle Family
- Listing Status Pending
- CountyWake
- CityRolesville
- NeighborhoodThe Village at Rolesville
- Zip27571
- StyleCraftsman, Transitional
- Year Built2016
- Price$ 474,900
- Bedrooms5
- Full Bathrooms3
- Half Bathrooms0
- Sqr Footage2662
- Lot Size0.35 Acres
Data Source:
Triangle MLS (TMLS)
Property Description
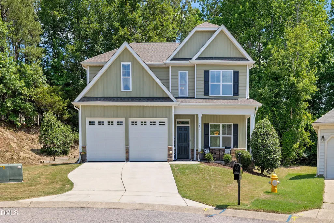
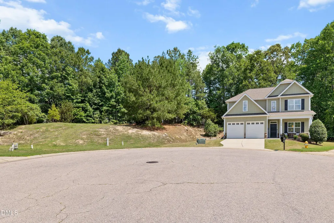
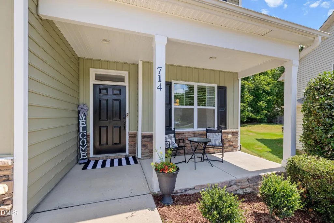
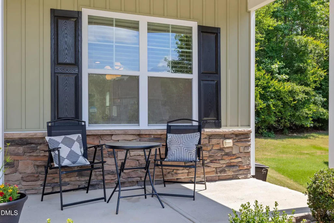
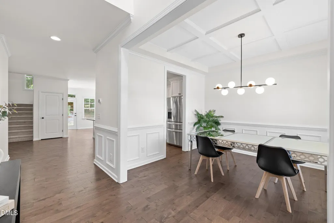
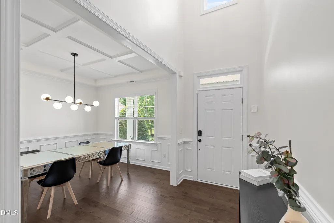
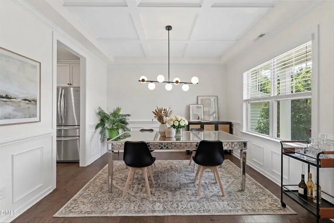
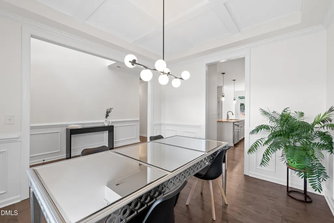
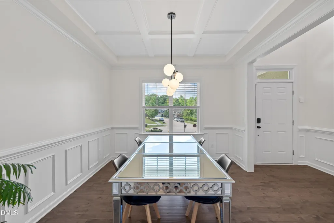
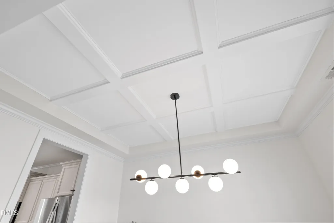
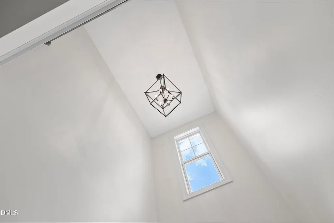
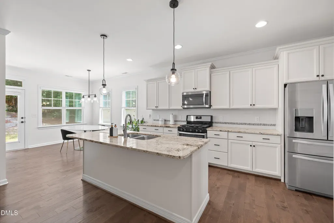
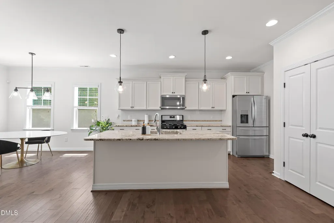
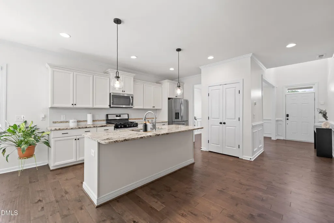
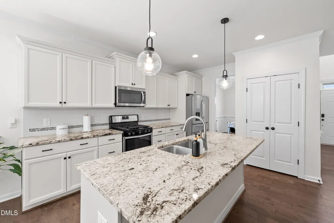
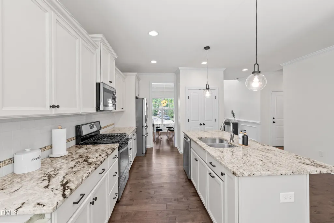
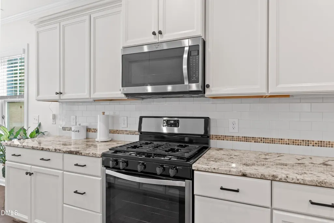
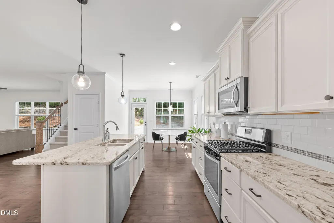
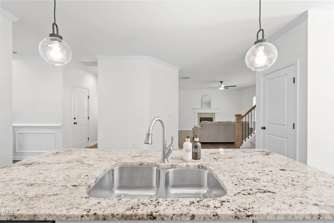
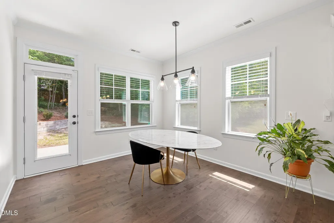
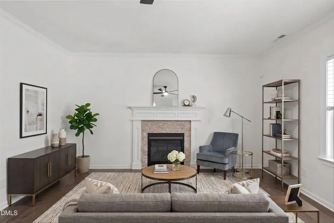
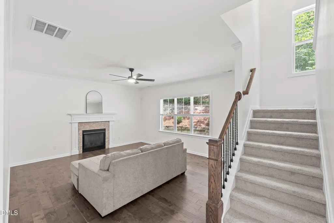
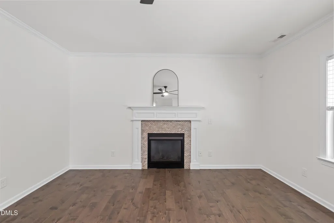
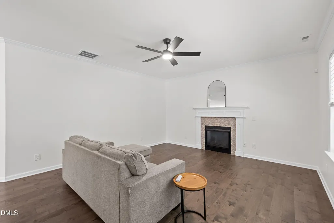
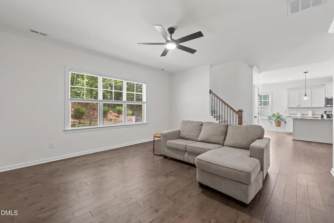
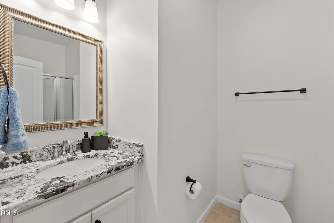
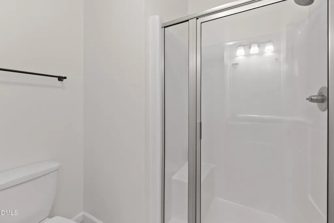
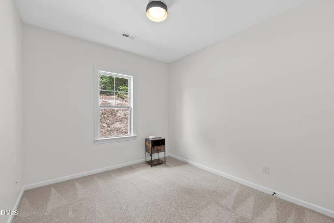
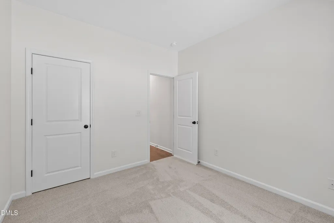
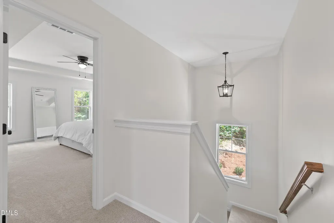
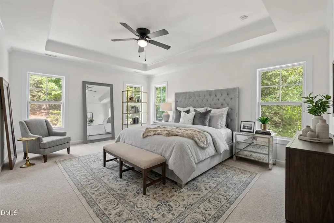
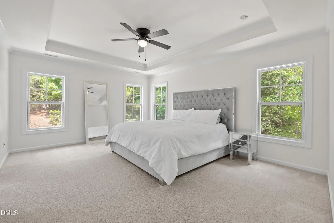
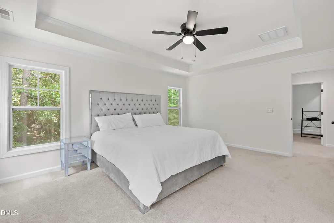
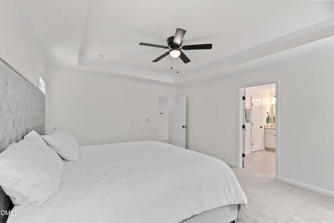
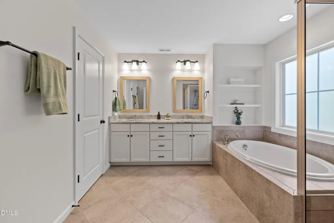
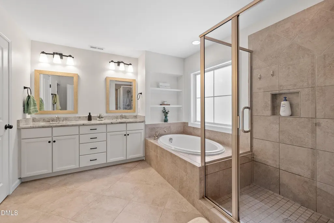
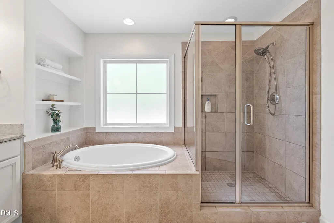
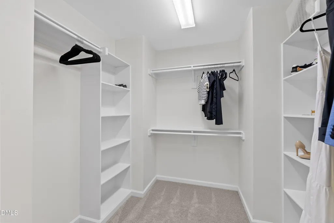
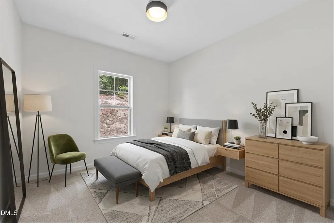
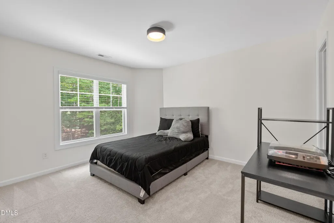
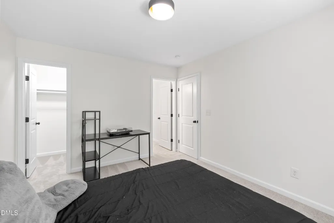
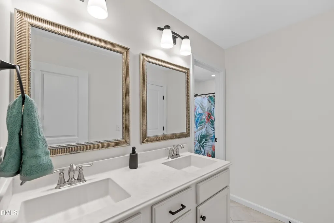
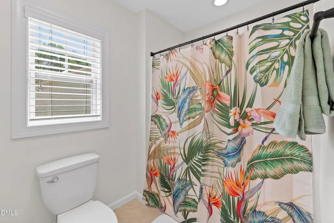
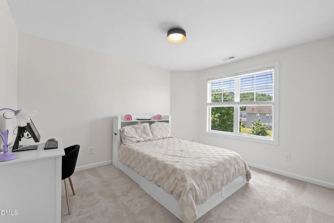
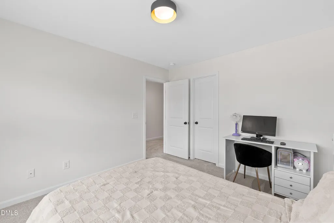
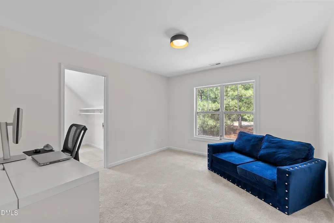
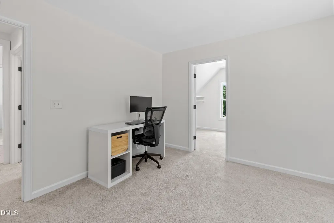
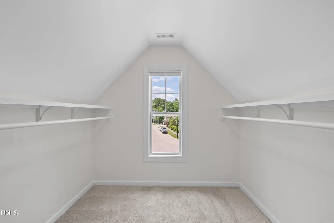
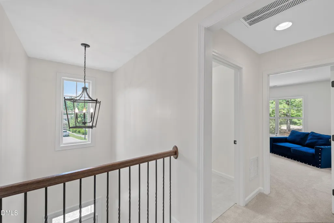
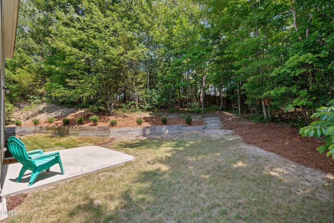
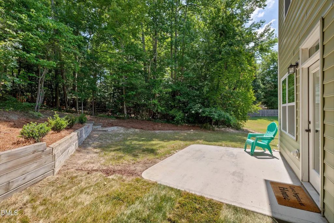
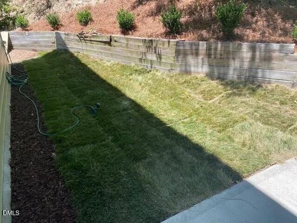
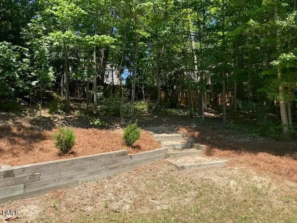
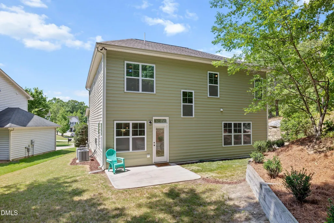
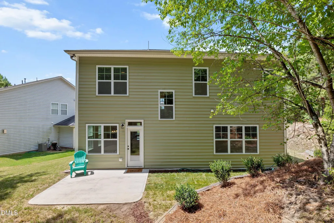
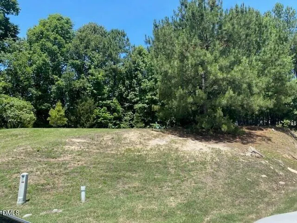
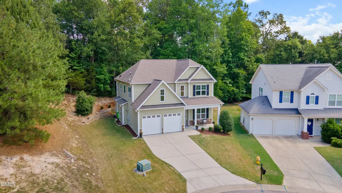
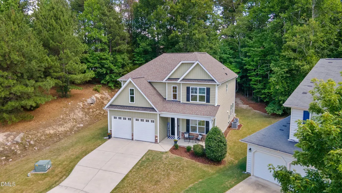
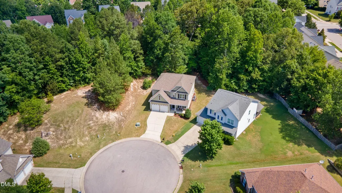
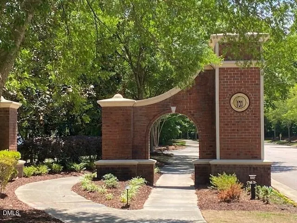
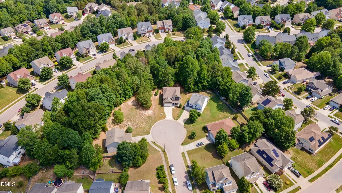
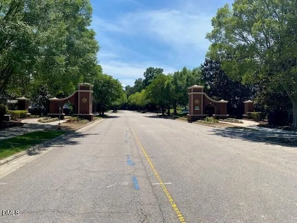
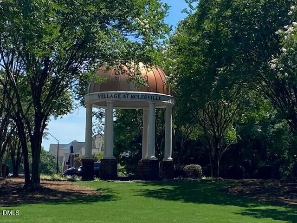
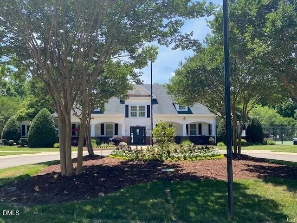
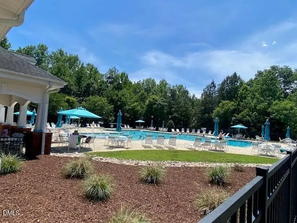
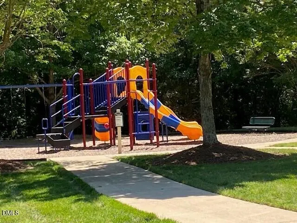
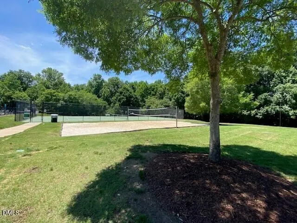
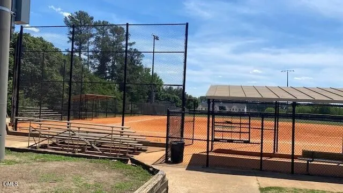
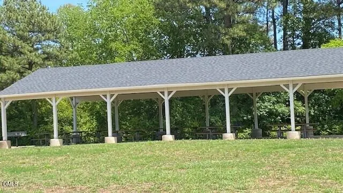
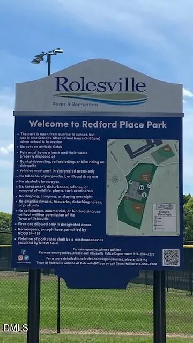
NOW EVEN BETTER EXCEPTIONAL VALUE! PRICE REDUCED BY $10,000 AND MOVE IN READY! You have arrived! Nestled deep within highly desirable ''The Villlage at Rolesville'' neighborhood, this home sits on a .35 acre lot on a quiet cul-de-sac and next to a vacant lot to the left owned by the HOA and never to be built on! Terrific privacy! This 5BR, 3Bath, 2016 home has all you need! Craftsman style greets you on a cozy covered front porch. Enter and notice the wonderful hardwood floors throughout the first floor. Look up to recent light fixtures and a beautiful coffered ceiling in the formal Dining Room. Fantastic mill work! A kitchen you dream of awaits with white cabinets, soft close drawers and a huge central island. Cook like a pro on the large gas range! The four door refrigerator does convey with an accepted offer! You'll love the wide double door pantry, easy to reach in for whatever you need. Eat at this long island bar or in the light filled breakfast room. Your open format family room has three large windows and a gas log fireplace to enjoy on chilly nights! A sensational entertaining space! But that is not all... Just walk down the short hall next to the garage entry and find the FULL bath next to a main floor guest bedroom or use it as an office if needed. Notice the NEW fresh paint throughout the entire home and the stairs greet you with NEW carpet that continues throughout the second floor! A spacious master bedroom suite awaits with trey ceiling, walk-in closet, private WC, soaking tub, separate tile shower and a beautiful granite double vanity! BR 2 and BR 3 are located across the wide light filled hall with a shared full bath in between with quartz countertop! Find BR 4 at the front right of this home with a massive vaulted ceiling closet. Seller even used it as an office hide away for a time! So many possibilities for this space. There is a pull down attic accessed from the hall, and back downstairs the roomy 2 car garage has a large storage shelf above and houses your tank-less water heater! Dual zone HVAC provides great cooling and you enjoy a warm gas furnace downstairs with an efficient heat pump upstairs! Time to head out back to find your patio, a newly sodded backyard with fresh mulch, and new box woods planted! The lot goes way on back into the wooded area for so much privacy! There is plenty of room for running around in the cleared areas on the sides of the house in the back and even on that vacant lot to the left. There's also a wonderful opportunity to create secret paths and hiding places in the wooded area that extends way back. Imagine the possibilities! In addition to this wonderful home and great lot, you get to enjoy the many amenities offered in this community. The clubhouse, pool, tennis court, volleyball court and playground are located on Redford Place near the front formal community entrance, so be sure to go by for a look! Just beyond the community you find Redford Place City Park with baseball fields, a huge covered pavilion and more. All this is connected by tree lined sidewalks and green way trails. It is the place to be in Rolesville!
| Elementary School | Middle School | High School |
|---|---|---|
| Wake - Rolesville Elementary Elementary School | Wake - Rolesville Middle School Middle School | Wake - Rolesville High School High School |
| Price History | |
|---|---|
| 8/19/2026 | Listed $474,900 |
General Features
| Sewer | Public Sewer |
|---|---|
| Heating | Central,Electric,Forced Air,Heat Pump,Natural Gas |
| Cooling | Ceiling Fan(s),Central Air,Dual,Electric |
| Roof | Asphalt,Shingle |
| Appliances | Convection Oven,Dishwasher,Disposal,Gas Range,Gas Water Heater,Microwave,Plumbed For Ice Maker,Refrigerator,Tankless Water Heater |
| Zoning | R&PUD |
| HOA Fee | 160 |
| Garage Spaces | 2 |
| Association Fee Includes | None |
| Patio/Porch Features | Front Porch |
| Architectural Style | Craftsman,Transitional |
| Construction Materials | Stone Veneer,Vinyl Siding |
| Year Built | 2016 |
| Stories Count | 2 |
| Levels | Two |
| Property Subtype | Single Family Residence |
| Community Features | Clubhouse,Pool,Tennis Court(s) |
| Assoc Fee Paid Per | Quarterly |
| County | Wake |
| New Construction | false |
| Property Type | Residential |
| Association Amenities | Clubhouse,Maintenance Grounds,Management,Playground,Pool,Tennis Court(s) |
| HOA | true |
| Attached Garage | true |
| Subdivision Name | The Village at Rolesville |
| Garage Y/N | true |
| Total Rooms | 9 |
| Full Baths | 3 |
| Status | Pending |
| Directions | From US401N Bypass towards Rolesville, Exit to left onto US401N Business, (S. Main St.). Pass Publix on right. Take right on Virginia Water Drive. At traffic circle, 1/4 right on Redford Place Dr. Left on Stoke Hammond Ct., Right on Shefford Town Drive, Right on Bann River Ct. Home at back of cul-de-sac to right of vacant HOA owned lot. Alt directions from North, going S on 401 Business. Turn left on Redford Place at Elementary School, through main neighborhood entrance. Pool on right, at traffic circle go 1/2 way and continue straight on Redford Place. Then per directions above. |
| High School | Wake - Rolesville High School |
| City | Rolesville |
| Senior Community Y/N | false |
| Lot Size Units | Acres |
| Lot Size Square Feet | 15246 |
| Elementary School | Wake - Rolesville Elementary |
| Tax Annual Amount | 4140.39 |
| Middle/Junior High School | Wake - Rolesville Middle School |
| Structure Type | Site Built |
| Standard Status | Pending |
Interior Features
| Interior Amenities | Bathtub/Shower Combination,Ceiling Fan(s),Crown Molding,Double Vanity,Entrance Foyer,Granite Counters,Kitchen Island,Open Floorplan,Pantry,Quartz Counters,Recessed Lighting,Separate Shower,Smooth Ceilings,Tray Ceiling(s),Walk-In Closet(s),Walk-In Shower |
|---|---|
| Flooring | Carpet,Hardwood,Tile |
| Total Fireplaces | 1 |
| Fireplace Features | Family Room,Gas Log |
| Air Conditioning Y/N | true |
| Heating Y/N | true |
| Window Features | Insulated Windows |
| Fireplace Y/N | true |
| Above Grade Finished Area | 2662 |
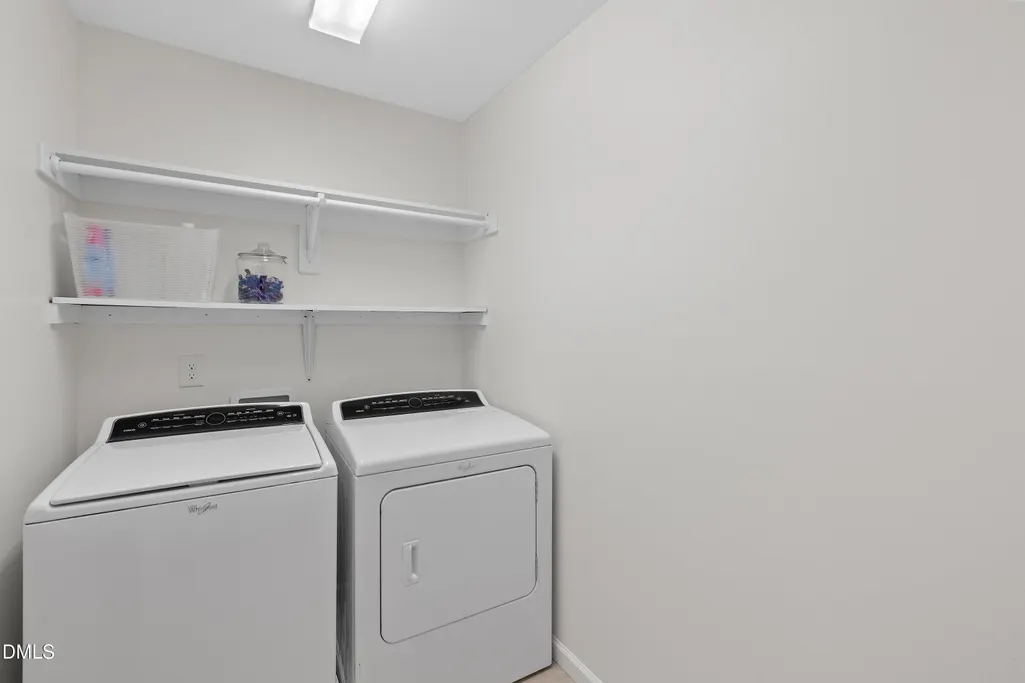
| Laundry Features | Electric Dryer Hookup,Laundry Room,Washer Hookup |
| Total Bedrooms | 5 |
| Total Baths | 3 |
Exterior Features
| Exterior Amenities | Rain Gutters |
|---|---|
| Parking Features | Attached,Garage,Garage Faces Front,Inside Entrance |
| Lot Features | Cul-De-Sac,Gentle Sloping,Hardwood Trees |
| Water Source | Public |
| Lot Size Area | 0.35 |
| Foundation Details | Slab |
| Building Area Total | 2662 |
| Lot Dimensions | @32.5x152x@152x186 |
| Lot Size Acres | 0.35 |
Amenities
- Foreclosure
- Views
- Short Sale
- New Construction
- Adult 55+
- Lease To Own
- No HOA Fees
- Furnished
- Primary On Main
- Air Conditioning
- Seller Finance
- Green
- Fixer Upper
- Horse
- Golf
- Fireplace
- Deck
- Garage
- Basement
- Pool
Property vs Single Family Average in 27571
Price
Year Built


 All information deemed reliable but not guaranteed. All properties are subject to prior sale, change or withdrawal. Neither listing broker(s) or information provider(s) shall be responsible for any typographical errors, misinformation, misprints and shall be held totally harmless. Listing(s) information is provided for consumer's personal, non-commercial use and may not be used for any purpose other than to identify prospective properties consumers may be interested in purchasing. The data relating
 Canopy MLS® Copyright ©2026 All rights reserved.
 Copyright 2026 NCRMLS. All rights reserved. North Carolina Regional Multiple Listing Service, (NCRMLS), provides content displayed here on an as is basis and makes no representations or warranties regarding the provided content, including, but not limited to those of non-infringement, timeliness, accuracy, or completeness. Individuals and companies using information presented are responsible for verification and validation of information they utilize and present to their customers and clients. NCRMLS
 The data relating to real estate on this web site comes in part from the Internet Data Exchange program of Hive MLS LLC, and is updated as of September 12, 2026 8:28 PM UTC All information is deemed reliable but not guaranteed and should be independently verified. All properties are subject to prior sale, change, or withdrawal. Neither listing broker(s) nor Choice Residential Real Estate shall be responsible for any typographical errors, misinformation, or misprints, and shall be held totally harmless
