

Address
83 Cottonseed Lane, Fuquay Varina, NC
Price
$ 375,000
Property Attributes
- ID#10183236
- TypeSingle Family
- Listing Status Active Under Contract
- CountyHarnett
- CityFuquay Varina
- NeighborhoodProvidence Creek
- Zip27526
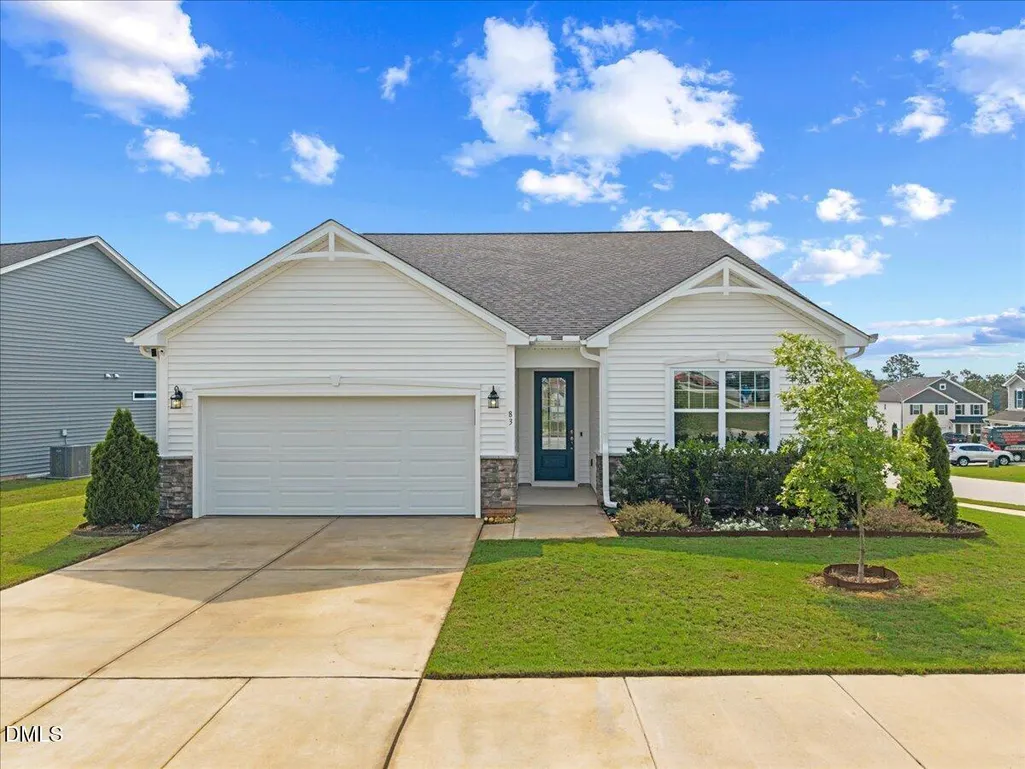
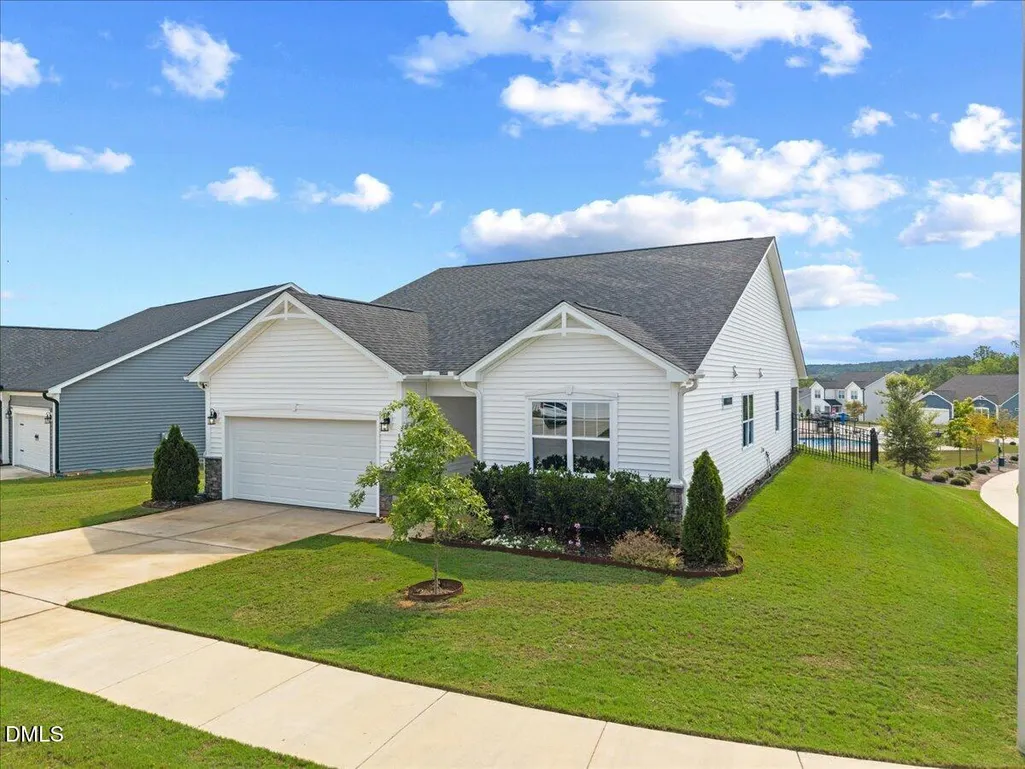
- StyleRanch, Traditional
- Year Built2024
- Price$ 375,000
- Bedrooms3
- Full Bathrooms2
- Half Bathrooms0
- Sqr Footage2023
- Lot Size0.22 Acres
Data Source:
Triangle MLS (TMLS)
Property Description
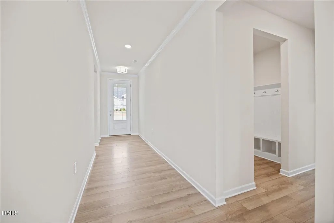
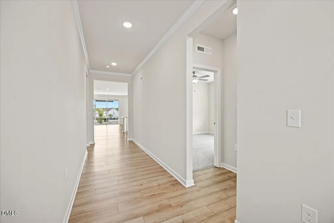
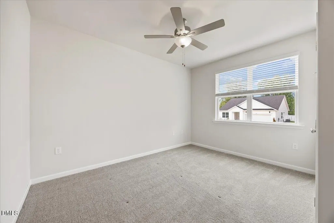
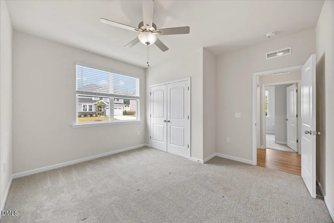
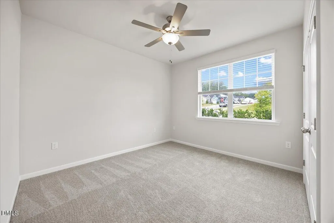
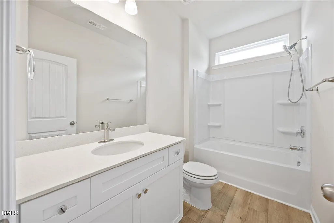
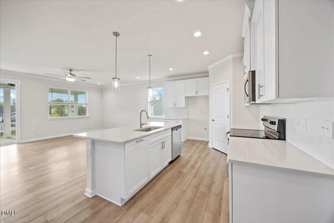
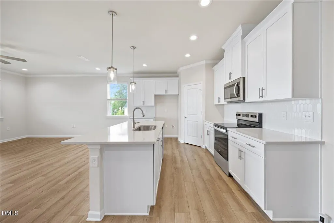
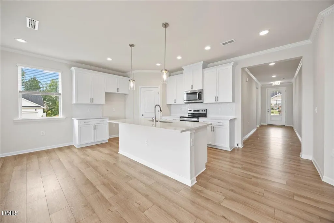
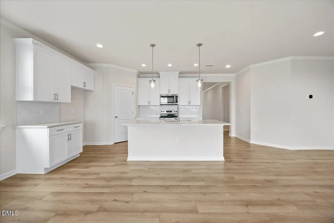
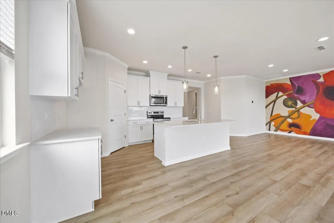
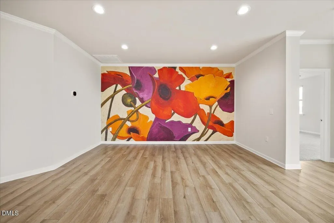
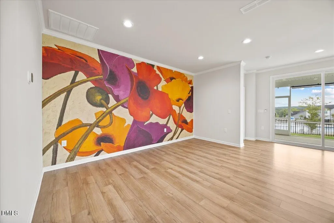
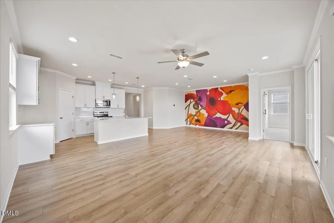
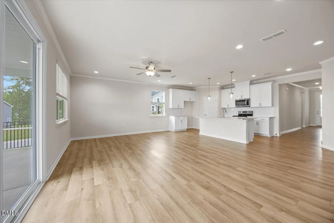
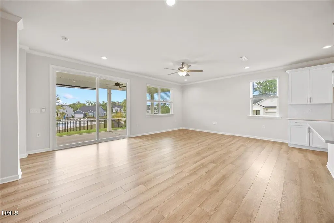
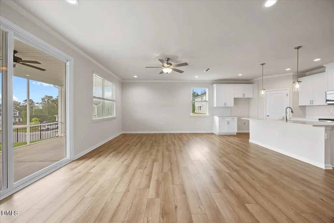
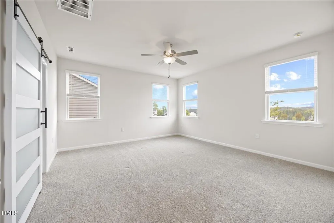
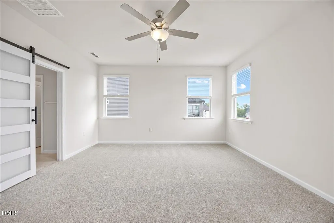
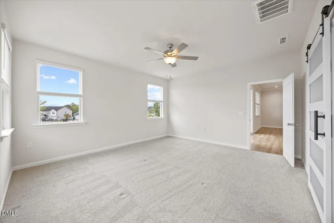
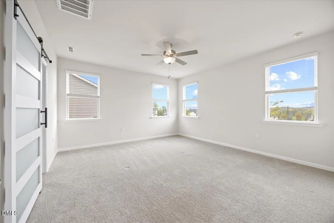
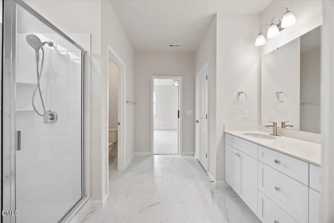
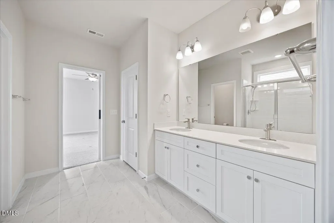
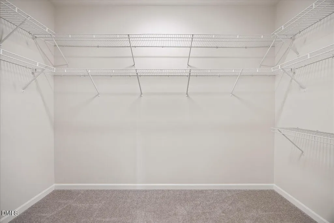
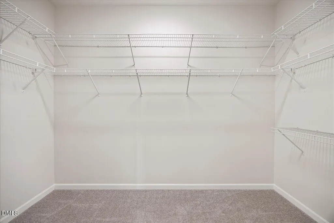
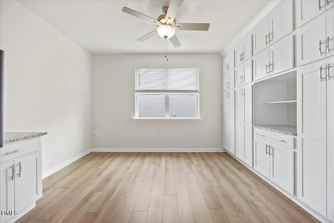
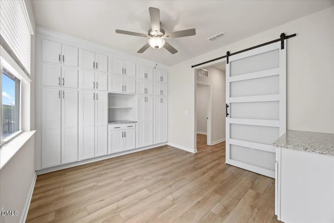
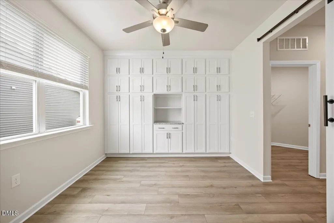
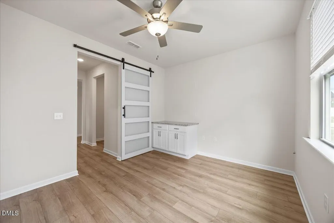
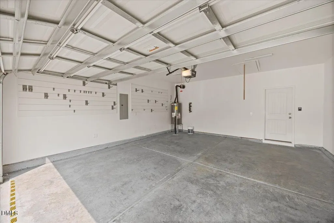
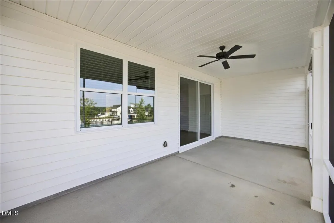
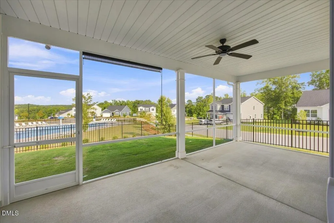
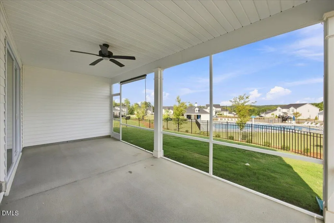
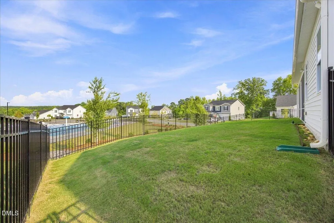
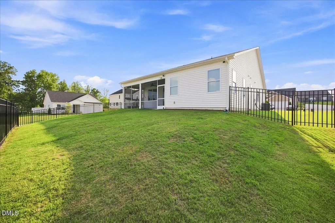
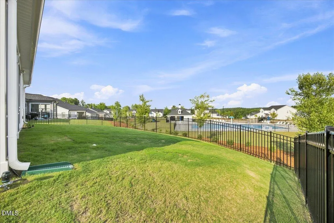
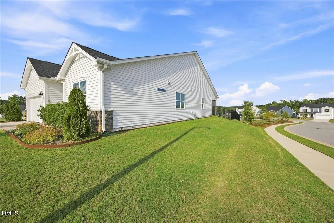
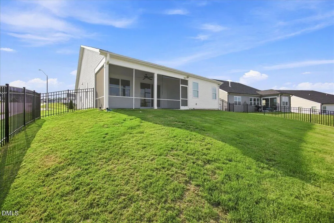
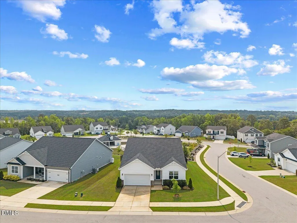
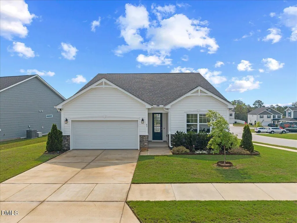
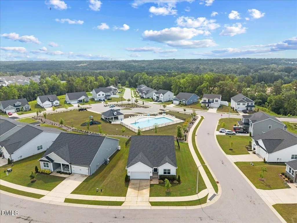
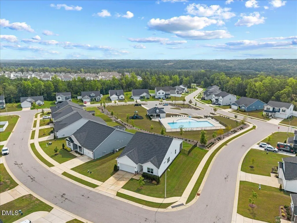
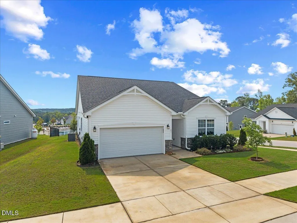
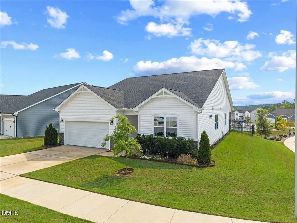
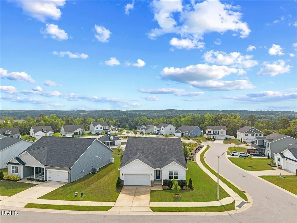
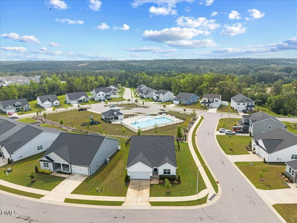
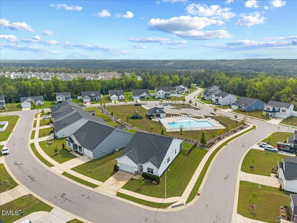
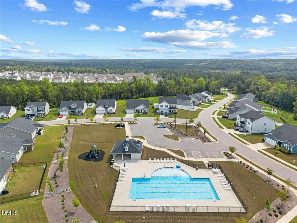
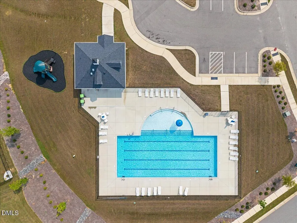
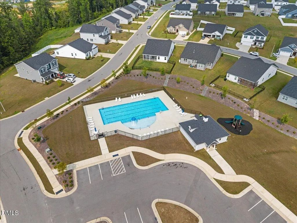
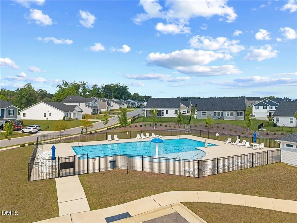
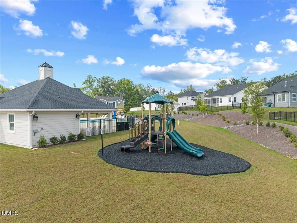
Some houses are brand new. This one is already complete. At just two years old, this beautifully maintained, one-owner ranch gives you everything buyers love about new construction, without the projects waiting after closing. The fence is already installed. The irrigation system is already in place. The screened porch is already built. Even the home office has been upgraded with a full wall of custom cabinetry, creating a workspace that's as functional as it is beautiful. Inside, the popular Glades floor plan offers over 2,000 square feet of thoughtfully designed one-level living. The open-concept kitchen, dining area, and family room create a space that feels bright, open, and connected, making it perfect for everything from quiet evenings at home to gathering with friends and family. The private owner's suite is tucked away from the secondary bedrooms, giving everyone their own space, while two additional bedrooms and a dedicated office provide the flexibility today's buyers are looking for. The walk-in closet has also been enhanced with additional wire shelving to maximize storage and organization. The real surprise is out back. Situated on a desirable corner lot, this backyard offers something that's becoming increasingly hard to find in newer communities: an open view instead of another row of houses. Enjoy that view from the screened porch while sipping your morning coffee or winding down after a long day. The community pool and playground are just a short walk away, making it easy to enjoy the neighborhood amenities while still coming home to your own private retreat. Even the professionally finished garage reflects the care this house has received, with painted walls and thoughtfully added wall-mounted storage organizers to keep tools, lawn equipment, and seasonal items neatly organized. The best part? Someone else already checked off the to-do list. All that's left for you to do is move in. Why wait months for new construction when this one is ready today and everything is already done?
| Elementary School | Middle School | High School |
|---|---|---|
| Harnett - Northwest Harnett Elementary Elementary School | Harnett - Harnett Central Middle Middle School | Harnett - Harnett Central High High School |
| Price History | |
|---|---|
| 8/19/2026 | Listed $375,000 |
General Features
| Sewer | Public Sewer |
|---|---|
| Heating | Central,Electric,ENERGY STAR Qualified Equipment,Heat Pump,None |
| Cooling | Ceiling Fan(s),Central Air,Electric,ENERGY STAR Qualified Equipment,Heat Pump |
| Utilities | Cable Available,Electricity Connected,Sewer Connected,Water Connected |
| Roof | Shingle |
| Appliances | Built-In Electric Range,Dishwasher,Disposal,Microwave,Plumbed For Ice Maker,Self Cleaning Oven,Stainless Steel Appliance(s) |
| Zoning | RA-20M |
| HOA Fee | 83.42 |
| Garage Spaces | 2 |
| Association Fee Includes | Trash |
| Patio/Porch Features | Covered,Front Porch,Rear Porch,Screened |
| Architectural Style | Ranch,Traditional |
| Construction Materials | Concrete,Radiant Barrier,Vinyl Siding |
| Year Built | 2024 |
| Stories Count | 1 |
| Levels | One |
| Property Subtype | Single Family Residence |
| Community Features | Curbs,Playground,Pool,Sidewalks,Street Lights |
| Assoc Fee Paid Per | Quarterly |
| County | Harnett |
| New Construction | false |
| Property Type | Residential |
| Association Amenities | Cabana,Management,Playground,Pool,Trash |
| HOA | true |
| Attached Garage | true |
| Subdivision Name | Providence Creek |
| Garage Y/N | true |
| Total Rooms | 14 |
| Full Baths | 2 |
| Status | Active Under Contract |
| Directions | 401 South to Harnett Central Road. Turn right onto Ballard Rd. Turn left onto Windswept and then turn right onto Hartford Ln. House is on the left. |
| High School | Harnett - Harnett Central High |
| City | Fuquay Varina |
| Senior Community Y/N | false |
| Lot Size Units | Acres |
| Lot Size Square Feet | 9583 |
| Elementary School | Harnett - Northwest Harnett Elementary |
| Tax Annual Amount | 2561.16 |
| Middle/Junior High School | Harnett - Harnett Central Middle |
| Structure Type | Site Built |
| Builder Name | Mattamy Homes |
| Standard Status | Pending |
Interior Features
| Interior Amenities | Built-in Features,Ceiling Fan(s),Crown Molding,Double Vanity,Eat-in Kitchen,Entrance Foyer,Kitchen Island,Kitchen/Dining Room Combination,Living/Dining Room Combination,Open Floorplan,Pantry,Primary Downstairs,Quartz Counters,Recessed Lighting,Shower Only,Smart Thermostat,Smooth Ceilings,Walk-In Closet(s),Walk-In Shower,Water Closet |
|---|---|
| Flooring | Carpet,Luxury Vinyl,Tile |
| Common Walls | No Common Walls |
| Air Conditioning Y/N | true |
| Heating Y/N | false |
| Window Features | Blinds,Insulated Windows,Low-Emissivity Windows,Screens |
| Fireplace Y/N | false |
| Above Grade Finished Area | 2023 |
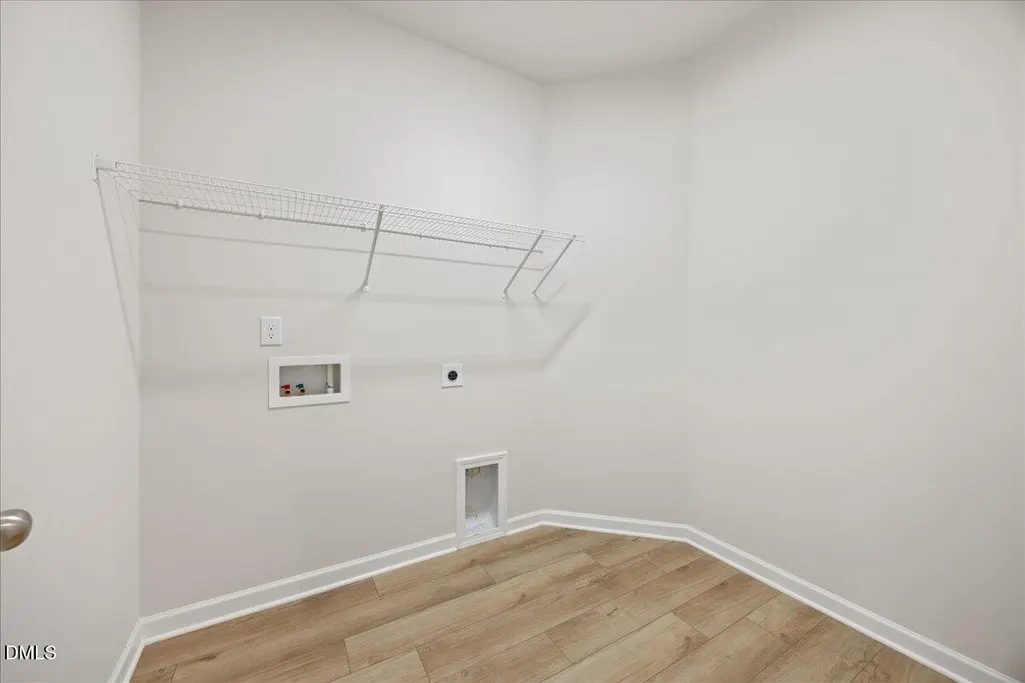
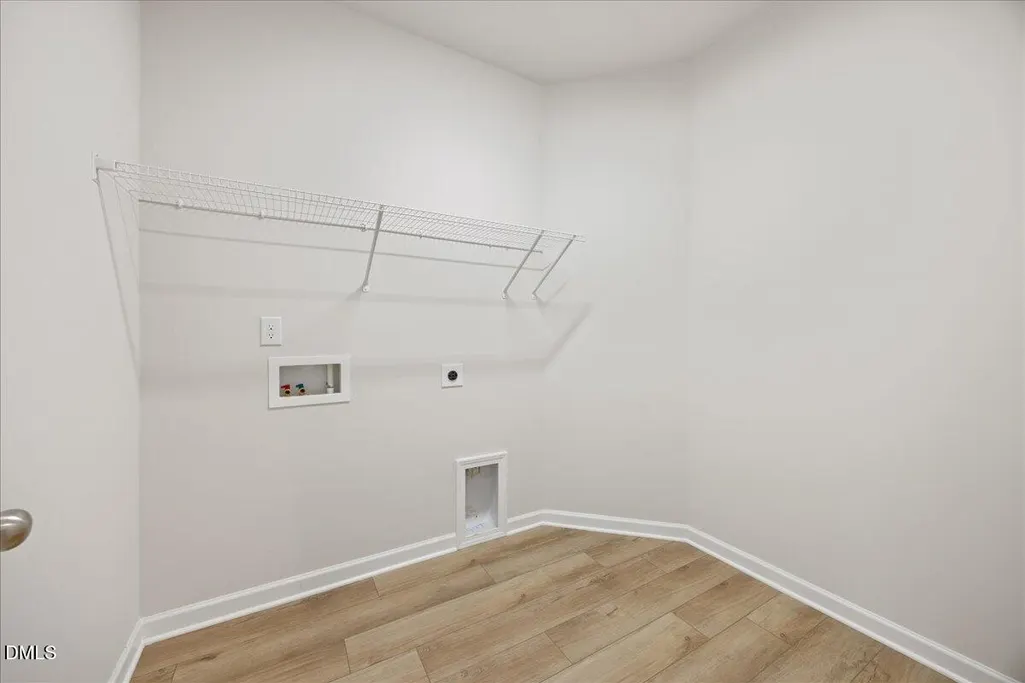
| Laundry Features | Electric Dryer Hookup,Laundry Room,Main Level,Washer Hookup |
| Total Bedrooms | 3 |
| Total Baths | 2 |
Exterior Features
| Exterior Amenities | Fenced Yard,Rain Gutters |
|---|---|
| Fencing | Back Yard,Wrought Iron |
| Parking Features | Attached,Concrete,Driveway,Garage,Garage Faces Front,Inside Entrance,Kitchen Level |
| Lot Features | Back Yard,Corner Lot,Front Yard,Landscaped,Sprinklers In Front,Sprinklers In Rear |
| Water Source | Public |
| Lot Size Area | 0.22 |
| Foundation Details | Concrete,Slab |
| Building Area Total | 2023 |
| Lot Size Acres | 0.22 |
| Door Features | Sliding Doors |
Amenities
- Foreclosure
- Views
- Short Sale
- New Construction
- Adult 55+
- Lease To Own
- No HOA Fees
- Furnished
- Primary On Main
- Air Conditioning
- Seller Finance
- Green
- Fixer Upper
- Horse
- Golf
- Fireplace
- Deck
- Garage
- Basement
- Pool
Property vs Single Family Average in 27526
Price
Year Built
In The Neighborhood
New Construction
Fuquay Varina
$ 386,274
- Type
- Single Family
- Size
- 2,324 SqFt
- Rooms
- 3 Beds + 2.5 Baths

New Construction
Fuquay Varina
$ 409,561
- Type
- Single Family
- Size
- 2,567 SqFt
- Rooms
- 4 Beds + 2.5 Baths
New Construction
Fuquay Varina
$ 411,747
- Type
- Single Family
- Size
- 2,567 SqFt
- Rooms
- 4 Beds + 2.5 Baths
New Construction
Fuquay Varina
$ 383,302
- Type
- Single Family
- Size
- 2,324 SqFt
- Rooms
- 3 Beds + 2.5 Baths

 All information deemed reliable but not guaranteed. All properties are subject to prior sale, change or withdrawal. Neither listing broker(s) or information provider(s) shall be responsible for any typographical errors, misinformation, misprints and shall be held totally harmless. Listing(s) information is provided for consumer's personal, non-commercial use and may not be used for any purpose other than to identify prospective properties consumers may be interested in purchasing. The data relating
 Canopy MLS® Copyright ©2026 All rights reserved.
 Copyright 2026 NCRMLS. All rights reserved. North Carolina Regional Multiple Listing Service, (NCRMLS), provides content displayed here on an as is basis and makes no representations or warranties regarding the provided content, including, but not limited to those of non-infringement, timeliness, accuracy, or completeness. Individuals and companies using information presented are responsible for verification and validation of information they utilize and present to their customers and clients. NCRMLS
 The data relating to real estate on this web site comes in part from the Internet Data Exchange program of Hive MLS LLC, and is updated as of September 14, 2026 11:03 PM UTC All information is deemed reliable but not guaranteed and should be independently verified. All properties are subject to prior sale, change, or withdrawal. Neither listing broker(s) nor Choice Residential Real Estate shall be responsible for any typographical errors, misinformation, or misprints, and shall be held totally harmless
