

Price Reduction - Eco Friendly
Address
59 Heathwood Drive, Clayton, NC
Price
$ 425,000
Property Attributes
- ID#10187572
- TypeSingle Family
- Listing Status Active
- CountyJohnston
- CityClayton
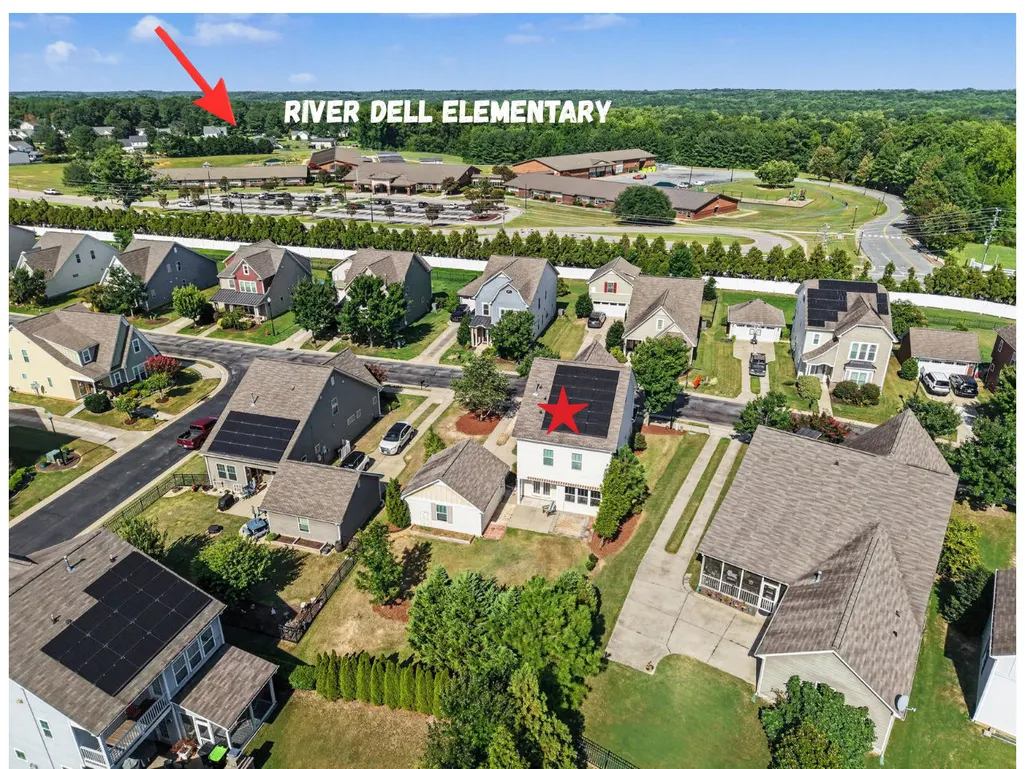
- NeighborhoodFlowers Plantation
- Zip27527
- StyleCraftsman, Transitional
- Year Built2014
- Price$ 425,000
- Bedrooms3
- Full Bathrooms2
- Half Bathrooms1
- Sqr Footage2331
- Lot Size0.17 Acres
Data Source:
Triangle MLS (TMLS)
Property Description
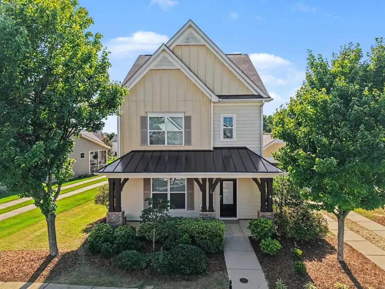
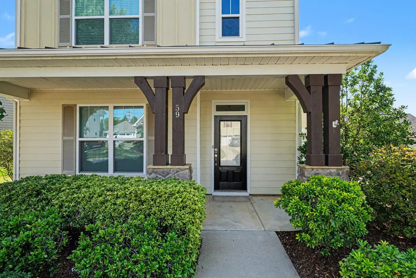
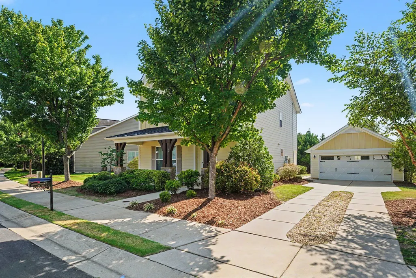
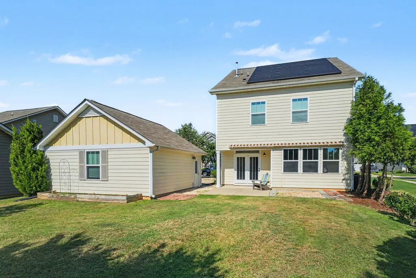
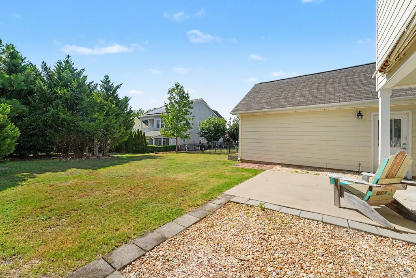
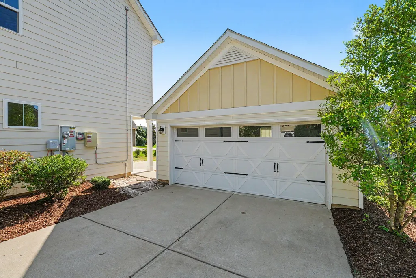
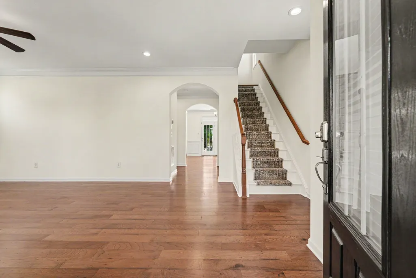
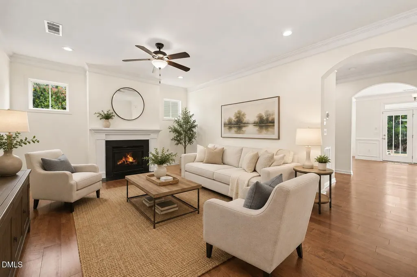
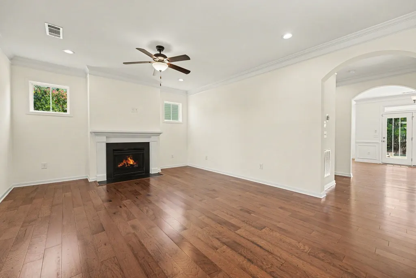
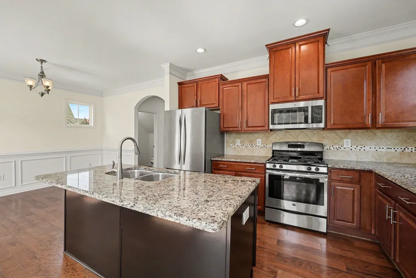
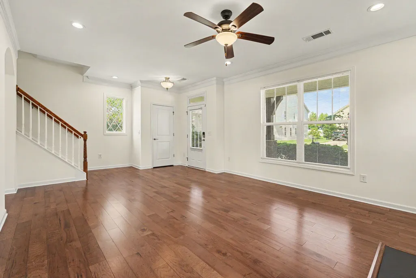
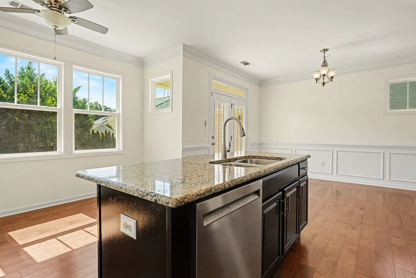
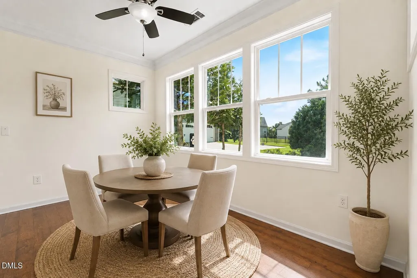
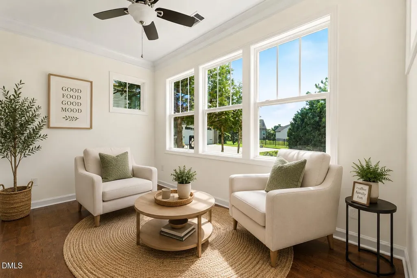
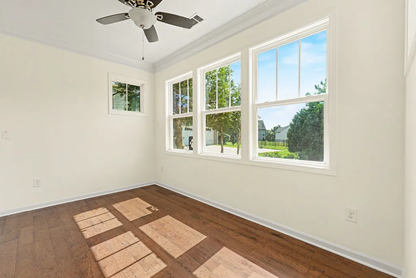
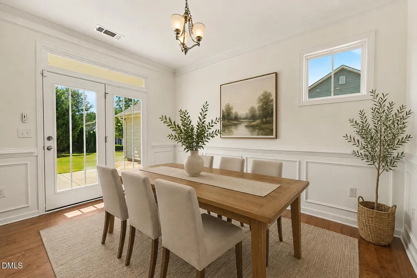
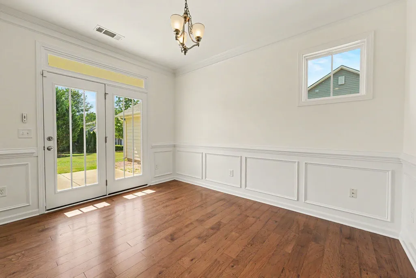
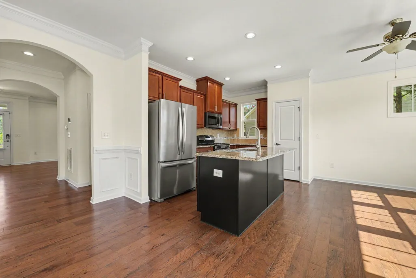
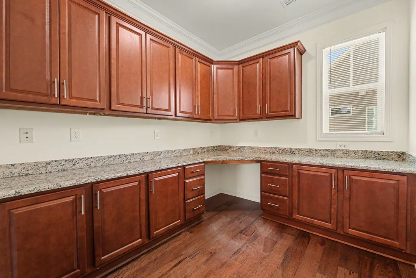
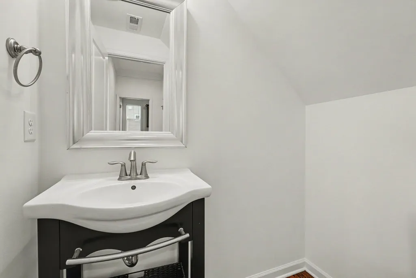
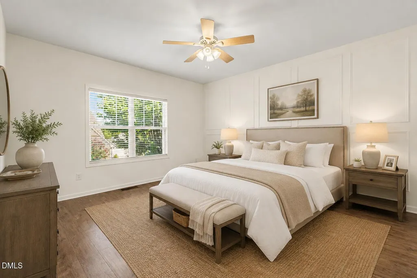
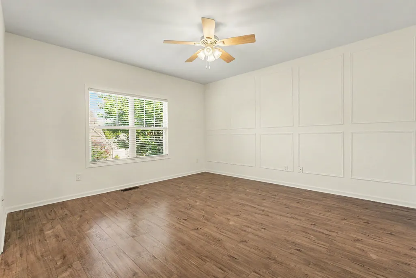
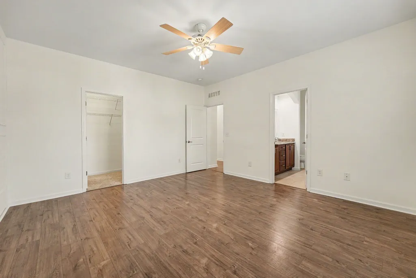
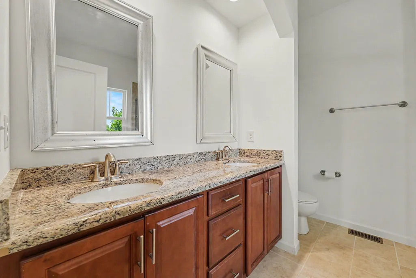
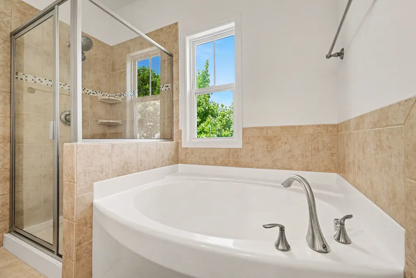
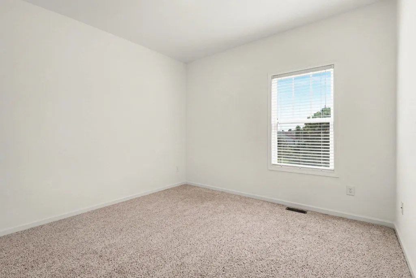
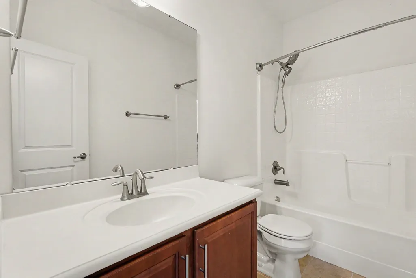
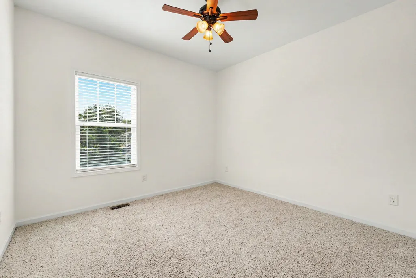
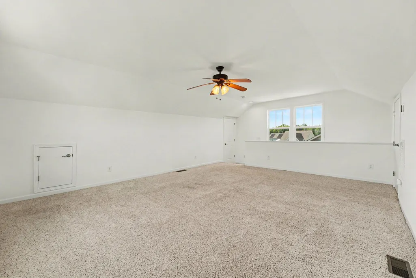
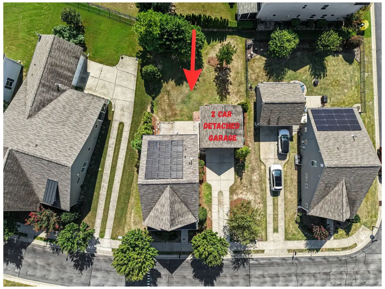
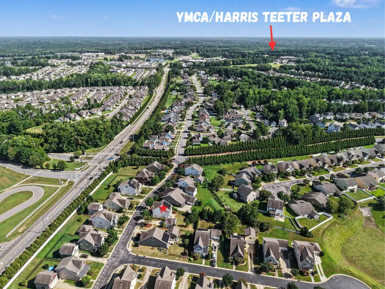
Welcome to 59 Heathwood Dr., a beautifully refreshed home in the desirable Flowers Plantation community of Clayton! Offering 3 bedrooms, 2.5 baths, and 2,331 square feet, this home combines comfortable living, beautiful recent improvements, energy-efficient features, and a location that puts everyday conveniences close at hand. Step inside to a home that feels fresh, bright, and truly move-in ready. The entire interior has been newly painted, complemented by newly replaced LED recessed lighting, updated trim, and new bulb units throughout. New smoke detectors have also been installed. The home is also equipped with fully paid-off solar panels, providing an energy-efficient feature designed to help reduce electricity costs and improve household efficiency—without an outstanding solar loan for the new homeowner. The exterior has received just as much attention. Fresh landscaping, new mulch, and professionally trimmed trees create a polished first impression, while the front porch and deck area have been power washed for a clean, refreshed appearance. The exterior of both the front and rear doors has been freshly painted, adding another finishing touch. Enjoy morning coffee, afternoon relaxation, or evening entertaining on the patio beneath the retractable awning, offering flexible shade and an inviting outdoor living space. The detached two-car garage provides convenient parking along with valuable storage or hobby space. Location is another standout feature. Situated in the heart of Flowers Plantation, you’ll be conveniently close to favorite local restaurants, healthcare, shopping, parks, and the YMCA, where membership is required. This property offers an easy-to-love lifestyle in one of Clayton’s most popular communities.
| Price History | |
|---|---|
| 8/28/2026 | Listed $435,000 |
| 9/14/2026 | 2$425,000 |
General Features
| Sewer | Public Sewer |
|---|---|
| Heating | Fireplace(s),Forced Air |
| Cooling | Ceiling Fan(s),Central Air |
| Roof | Architectural Shingle,Metal,Shingle |
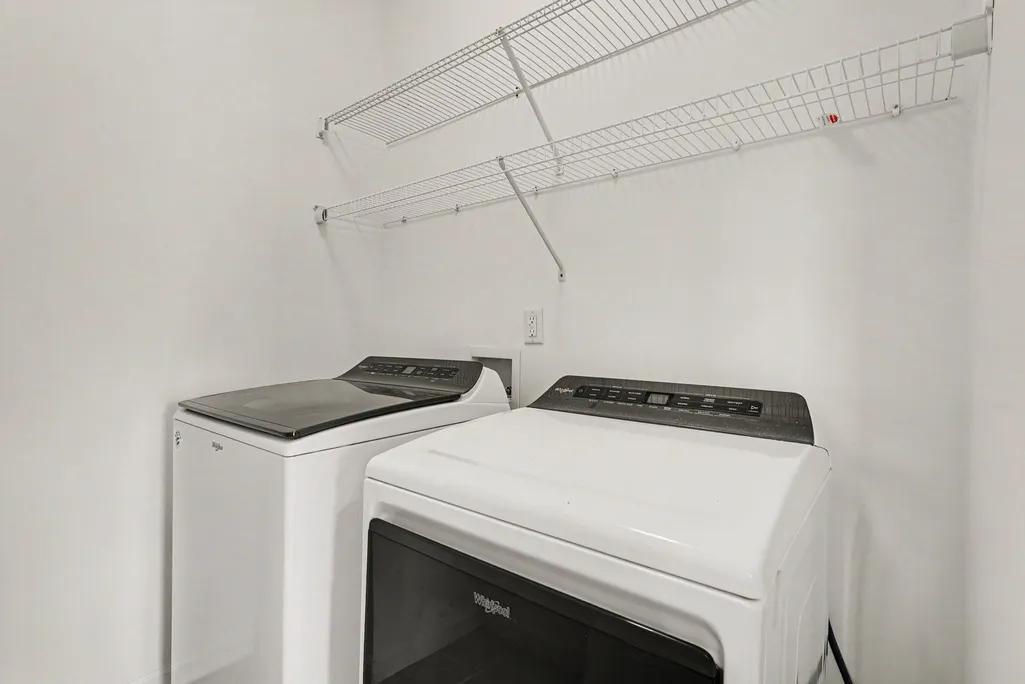
| Appliances | Dishwasher,Dryer,Free-Standing Gas Range,Free-Standing Range,Free-Standing Refrigerator,Gas Range,Microwave,Range,Refrigerator,Stainless Steel Appliance(s),Washer,Washer/Dryer |
| Zoning | PUD |
| HOA Fee | 76.5 |
| Garage Spaces | 2 |
| Association Fee Includes | Road Maintenance |
| Patio/Porch Features | Covered,Front Porch,Patio,Porch |
| Architectural Style | Craftsman,Transitional |
| Construction Materials | Board & Batten Siding,Cement Siding,Stone,Vertical Siding |
| Year Built | 2014 |
| Levels | Tri-Level,Two |
| Property Subtype | Single Family Residence |
| Community Features | Suburban |
| HOA Fee 2 | 360 |
| Assoc Fee Paid Per | Monthly |
| County | Johnston |
| New Construction | false |
| Property Type | Residential |
| HOA | true |
| Attached Garage | false |
| Subdivision Name | Flowers Plantation |
| Garage Y/N | true |
| Green Energy Generation | Solar |
| Other Structures | Garage(s),Outbuilding |
| Total Rooms | 1 |
| Full Baths | 2 |
| Status | Active |
| Directions | Clayton Blvd (old 70 East) towards Clayton. Left onto Veterans Parkway (old Hwy 42 East). Left on Buffalo Road, Left on Neuse River Parkway. First right on Heathwood Drive. Home is on the left. |
| City | Clayton |
| Senior Community Y/N | false |
| Lot Size Units | Acres |
| Lot Size Square Feet | 7405.2 |
| Tax Annual Amount | 2078.31 |
| Structure Type | House |
| Builder Name | Lennar |
| Standard Status | Active |
Interior Features
| Interior Amenities | Bathtub Only,Bathtub/Shower Combination,Breakfast Bar,Built-in Features,Ceiling Fan(s),Chandelier,Crown Molding,Double Vanity,Eat-in Kitchen,Granite Counters,Kitchen Island,Pantry,Recessed Lighting,Separate Shower,Soaking Tub,Stone Counters,Walk-In Closet(s),Walk-In Shower |
|---|---|
| Flooring | Carpet,Hardwood,Luxury Vinyl,Tile,Wood |
| Total Fireplaces | 1 |
| Fireplace Features | Family Room,Gas Starter,Living Room |
| Common Walls | No Common Walls |
| Air Conditioning Y/N | true |
| Heating Y/N | true |
| Fireplace Y/N | true |
| Above Grade Finished Area | 2331 |
| Half Baths | 1 |
| Laundry Features | Inside,Laundry Room,Washer Hookup |
| Total Bedrooms | 3 |
| Total Baths | 3 |
Exterior Features
| Exterior Amenities | Awning(s),Rain Gutters,Smart Lock(s) |
|---|---|
| Parking Features | Detached,Driveway,Garage |
| Water Source | Public |
| Lot Size Area | 0.17 |
| Foundation Details | Concrete Perimeter,Slab |
| Spa | false |
| Building Area Total | 2331 |
| Lot Size Acres | 0.17 |
| Waterfront Y/N | false |
| Horse Y/N | false |
Amenities
- Foreclosure
- Views
- Short Sale
- New Construction
- Adult 55+
- Lease To Own
- No HOA Fees
- Furnished
- Primary On Main
- Air Conditioning
- Seller Finance
- Green
- Fixer Upper
- Horse
- Golf
- Fireplace
- Deck
- Garage
- Basement
- Pool
Property vs Single Family Average in 27527
Price
Year Built


 All information deemed reliable but not guaranteed. All properties are subject to prior sale, change or withdrawal. Neither listing broker(s) or information provider(s) shall be responsible for any typographical errors, misinformation, misprints and shall be held totally harmless. Listing(s) information is provided for consumer's personal, non-commercial use and may not be used for any purpose other than to identify prospective properties consumers may be interested in purchasing. The data relating
 Canopy MLS® Copyright ©2026 All rights reserved.
 Copyright 2026 NCRMLS. All rights reserved. North Carolina Regional Multiple Listing Service, (NCRMLS), provides content displayed here on an as is basis and makes no representations or warranties regarding the provided content, including, but not limited to those of non-infringement, timeliness, accuracy, or completeness. Individuals and companies using information presented are responsible for verification and validation of information they utilize and present to their customers and clients. NCRMLS
 The data relating to real estate on this web site comes in part from the Internet Data Exchange program of Hive MLS LLC, and is updated as of September 14, 2026 11:03 PM UTC All information is deemed reliable but not guaranteed and should be independently verified. All properties are subject to prior sale, change, or withdrawal. Neither listing broker(s) nor Choice Residential Real Estate shall be responsible for any typographical errors, misinformation, or misprints, and shall be held totally harmless
