

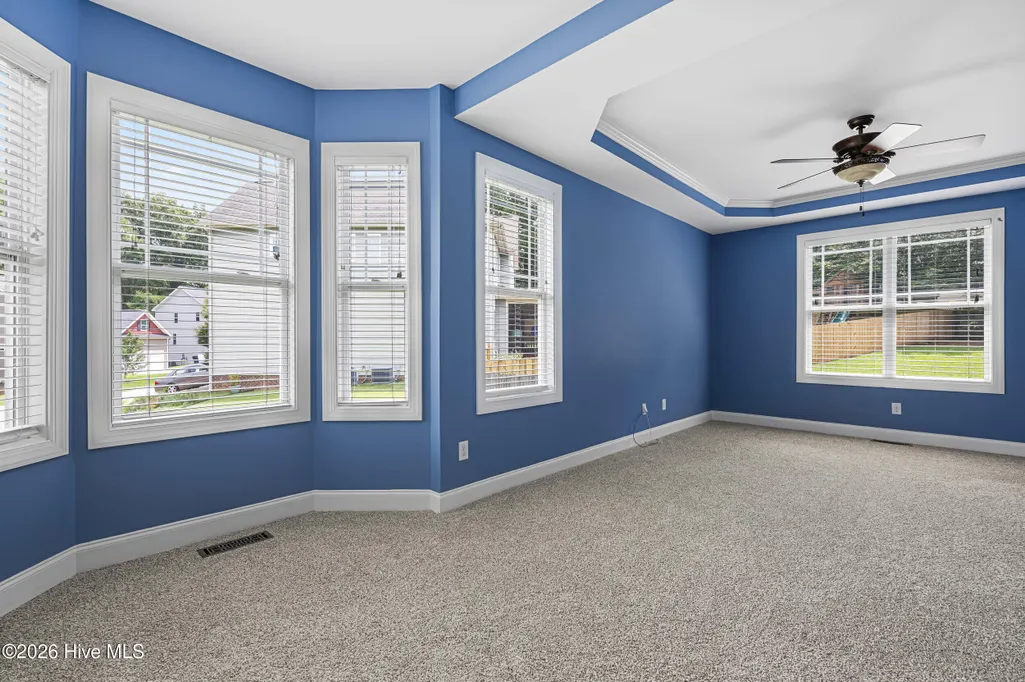
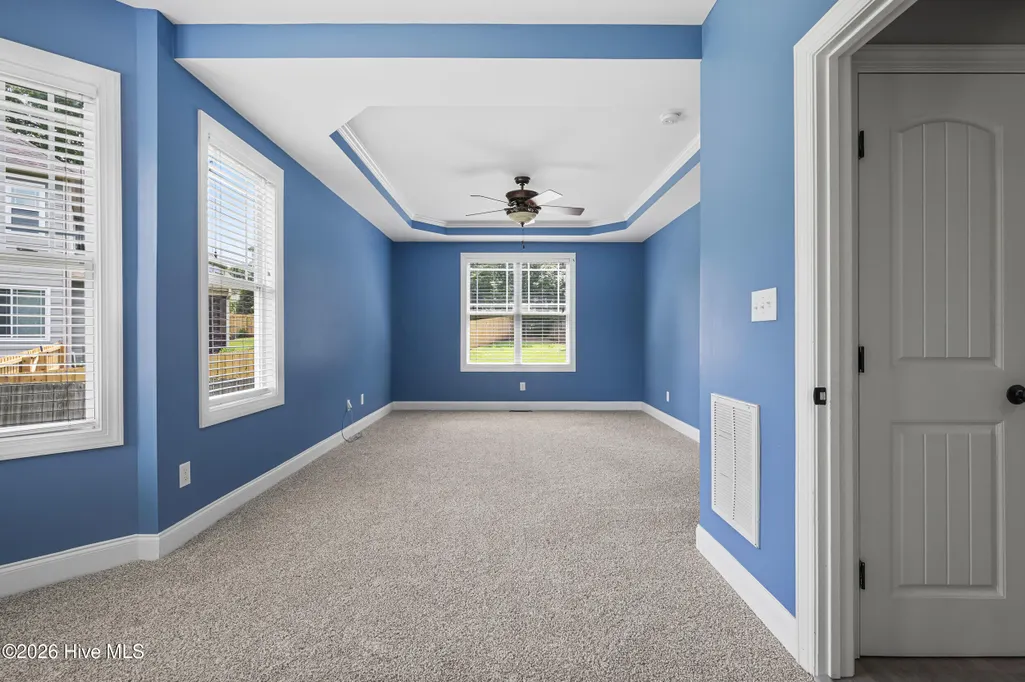
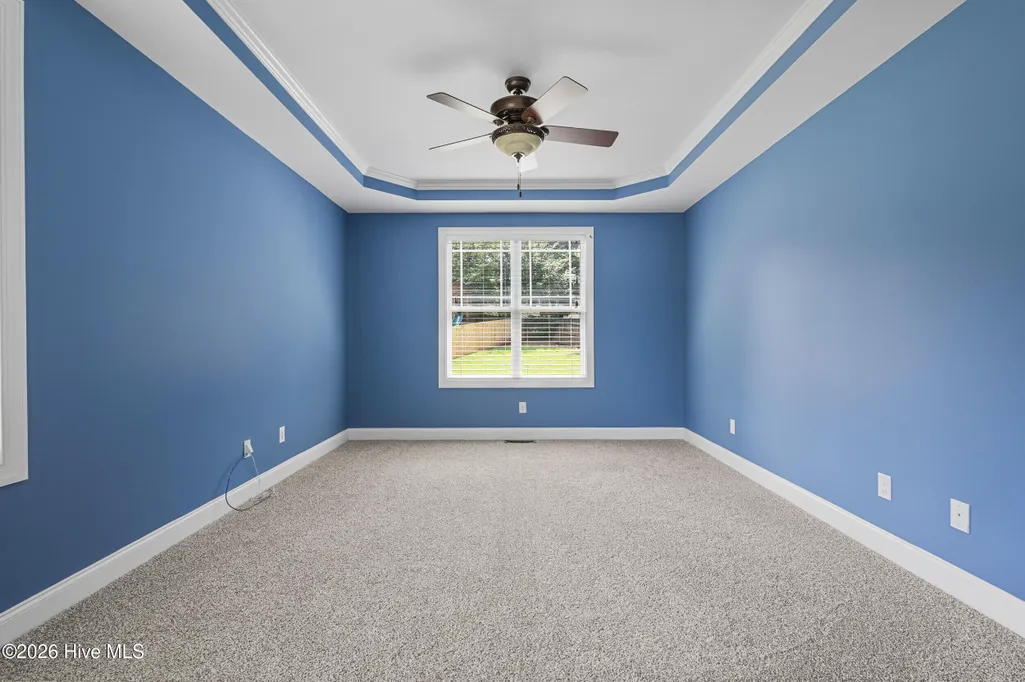
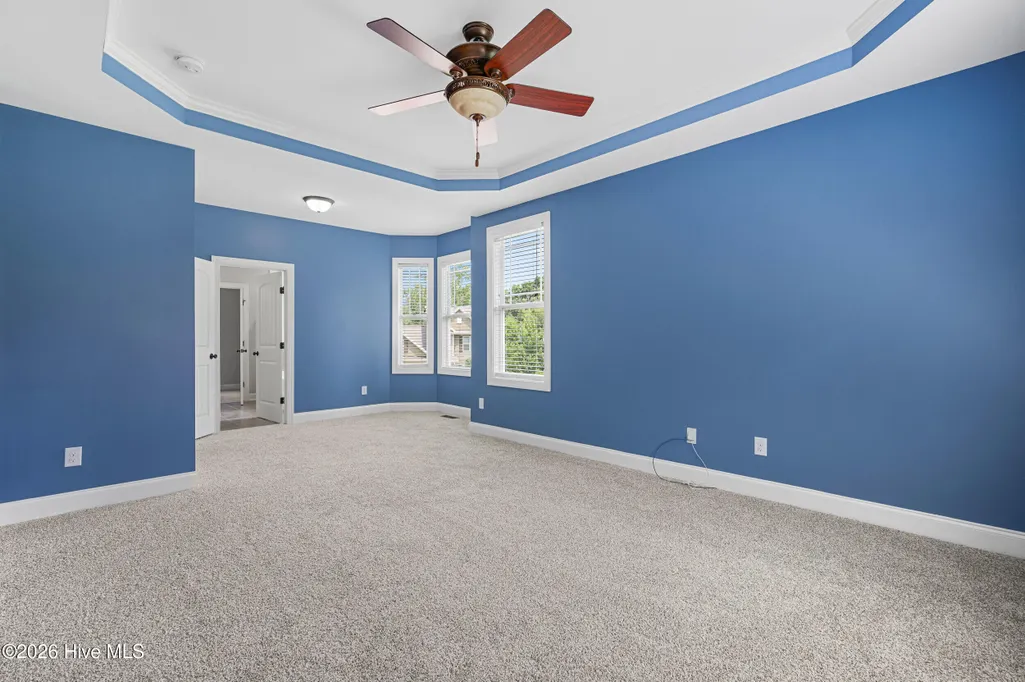
Price Reduction - Primary on Main
Address
317 Nelson Lane, Clayton, NC
Price
$ 489,900
Property Attributes
- ID#100592815
- TypeSingle Family
- Listing Status Active
- CountyJOHNSTON
- CityClayton
- AreaRiverwood Athletic Club
- NeighborhoodClayton
- Zip27527
- StyleSingle Family Residence
- Year Built2013
- Taxes$ 4868
- Price$ 489,900
- Bedrooms5
- Full Bathrooms3
- Half Bathrooms0
- Sqr Footage2826
- Lot Size0.33 Acres
Data Source:
North Carolina Regional MLS (NCRMLS)
Property Description
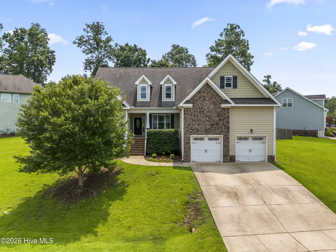
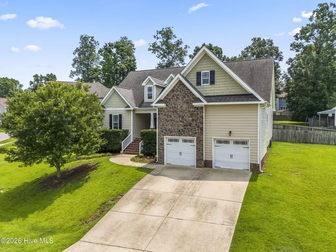
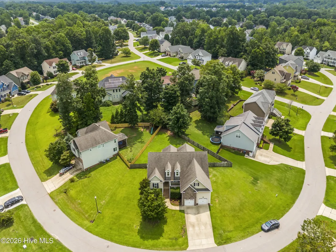
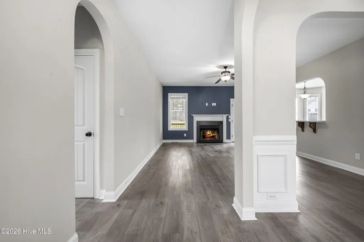
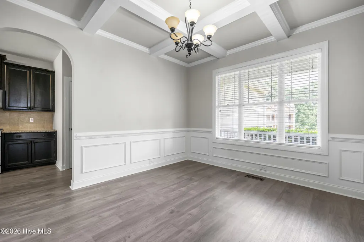
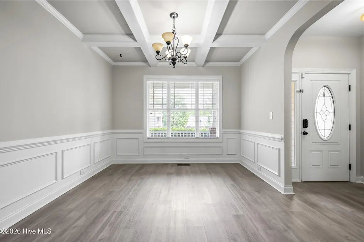
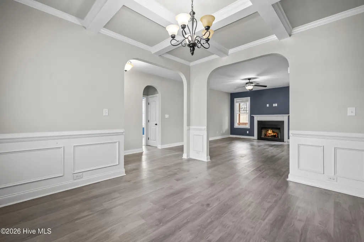
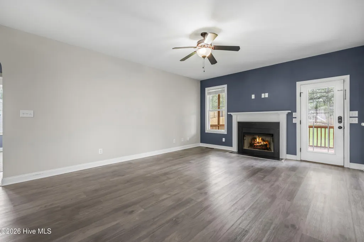
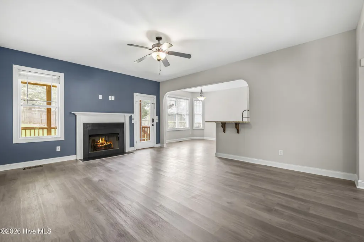
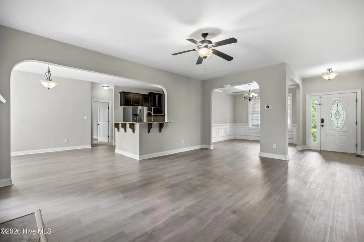
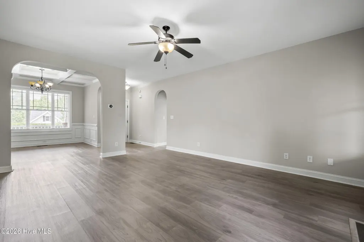
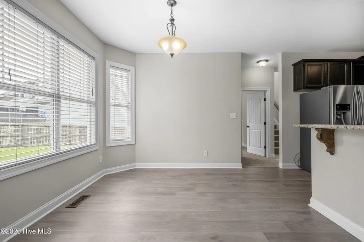
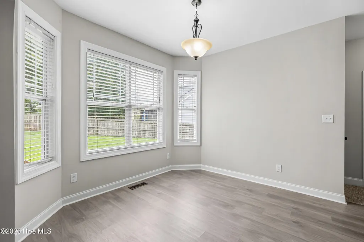
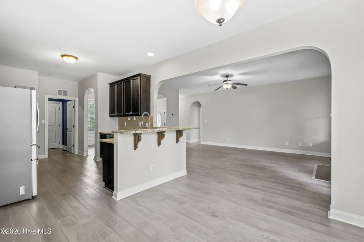
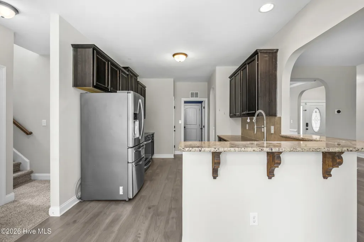
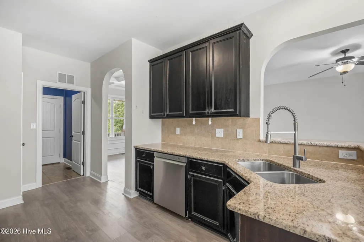
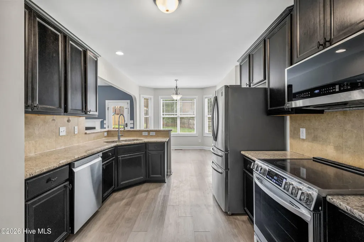
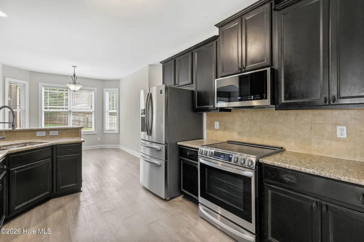
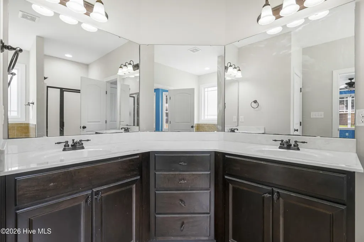
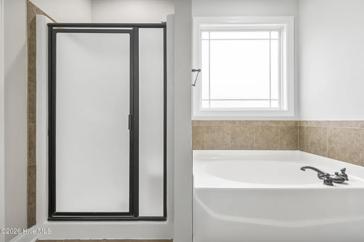
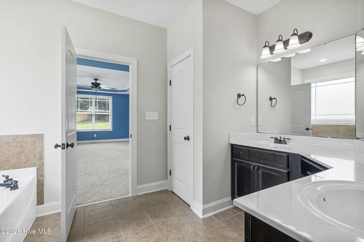
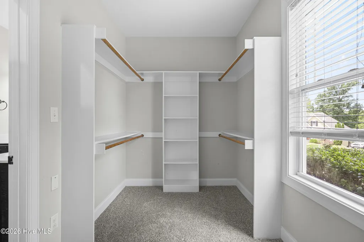
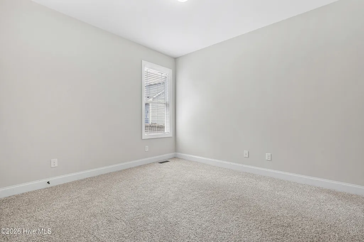
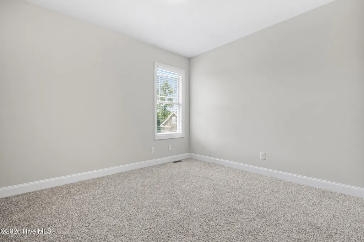
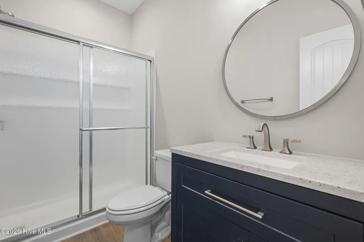
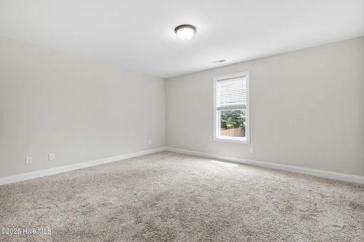
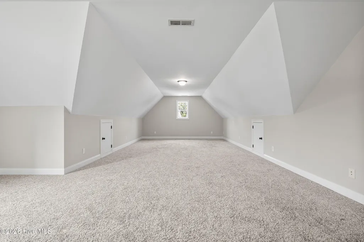
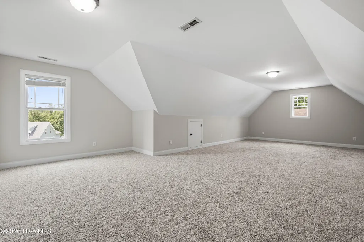
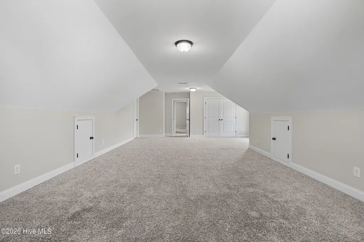
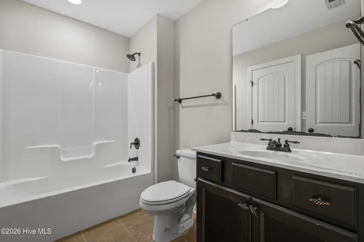
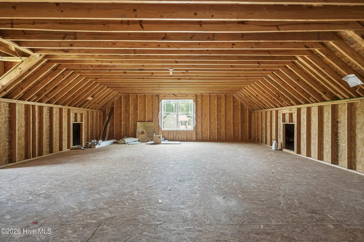
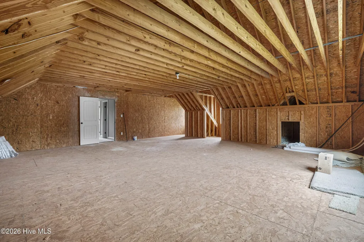
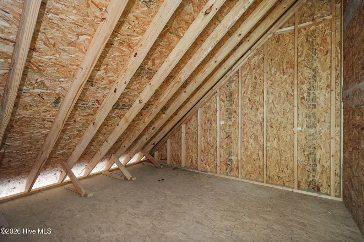
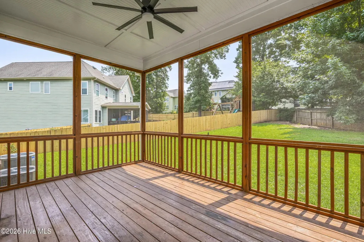
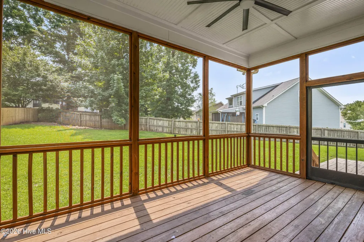
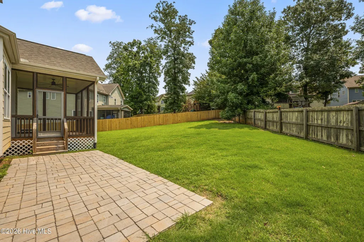
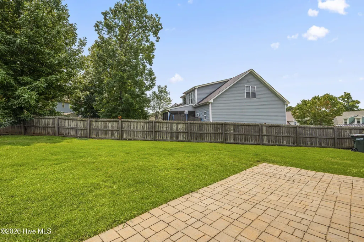
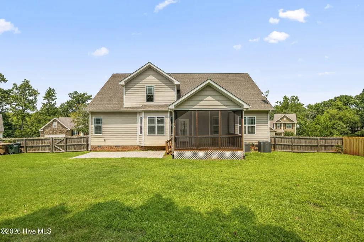
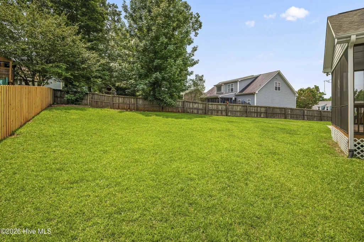
Welcome 317 Nelson Lane-- 4-bedroom, 3-bath home in the sought-after Riverwood Athletic Club community. Offering a versatile floor plan, this home features the primary suite plus two additional bedrooms conveniently located on the main level, providing comfortable one-level living with plenty of space for family and guests. The open-concept layout is perfect for both everyday living and entertaining, while the screened porch offers a relaxing retreat to enjoy your morning coffee or unwind in the evening. Step outside to a fully fenced backyard, ideal for pets, play, gardening, or hosting outdoor gatherings. With an additional bedroom, large bonus room and a full bath upstairs, there's ample room for a home office, media room, or guest accommodations. Located in the amenity-rich Riverwood Athletic Club community, residents enjoy access to exceptional neighborhood amenities, scenic surroundings, and a convenient location near shopping, dining, schools, and major commuting routes.
| Elementary School | Middle School | High School |
|---|---|---|
| Riverwood Elementary School | Riverwood Middle School | Corinth Holders High School |
| Price History | |
|---|---|
| 7/31/2026 | Listed $494,900 |
| 8/18/2026 | 2$489,900 |
General Features
| Living Area | 2826.0 |
|---|---|
| Heating | Electric,Forced Air |
| Cooling | Central Air,Ceiling Fan(s),Multi Units |
| Utilities | Cable Available,Sewer Connected,Water Connected |
| Possession | Close Of Escrow,At Closing |
| Roof | Shingle |
| Zoning | RES |
| HOA Fee | 972.0 |
| Garage Spaces | 2.0 |
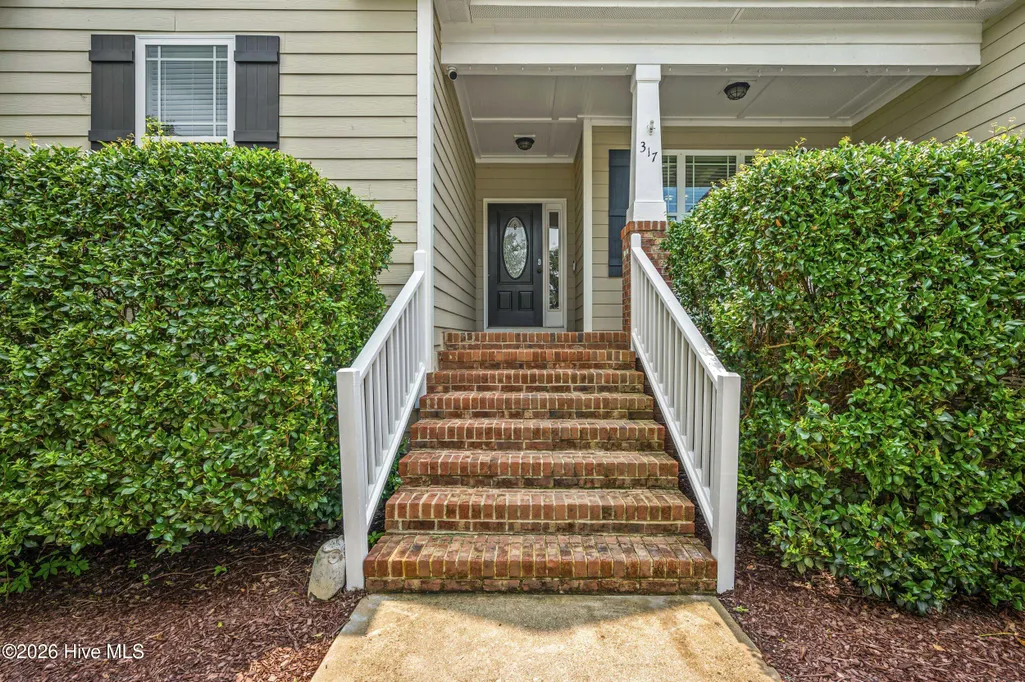
| Patio/Porch Features | Screened,Front Porch,Rear Porch |
| Construction Materials | Fiber Cement,Wood Frame |
| Year Built | 2013 |
| View | None |
| Levels | Two |
| Property Subtype | Single Family Residence |
| Tax Year | 2025 |
| Taxes | 4868.0 |
| Parcel Number | 16i02042r |
| Assoc Fee Paid Per | Annually |
| County | Johnston |
| Operating Expense | 0.0 |
| New Construction | No |
| Property Type | Residential |
| In City Limits? (Y/N) | Yes |
| Association Amenities | Community Pool,Fitness Center |
| HOA | Yes |
| Attached Garage | Yes |
| Subdivision Name | Riverwood Athletic Club |
| Garage Y/N | Yes |
| Total Rooms | 8 |
| Full Baths | 3 |
| Status | Active |
| Directions | Take US 264 East (I-87) toward Zebulon/Rocky Mount. Exit onto Smithfield Road and turn right. Follow Smithfield Rd to Johnston County where it will turn into Pritchard Rd. Turn right into Riverwood |
| High School | Corinth Holders |
| City | Clayton |
| Association Name | Riverwood Athletic Club |
| Lot Size Units | Acres |
| Lot Size Square Feet | 14375.0 |
| Carport Spaces | 0.0 |
| Carport Y/N | No |
| Elementary School | Riverwood |
| Property Attached Y/N | No |
| Land Lease Y/N | No |
| Home Warranty Y/N | No |
| Middle/Junior High School | Riverwood |
| Lease Considered Y/N | No |
| Structure Type | Wood Frame,Stick Built |
| Living Area Units | Square Feet |
| Standard Status | Active |
| Tax Assessed Value | 481980 |
| Legal Description | LOT 3411 RIVERWOOD AC WOLF LAUREN 69/159 |
| IslandOrMainland | Mainland |
Interior Features
| Interior Amenities | Master Downstairs,Ceiling Fan(s),Blinds/Shades,Gas Log |
|---|---|
| Total Fireplaces | 1 |
| Fireplace Features | Gas Log |
| Master Bed Level | Primary Living Area |
| Total Stories | 2 |
| Basement (Y/N) | No |
| Air Conditioning Y/N | Yes |
| Heating Y/N | Yes |
| Fireplace Y/N | Yes |
| Total Bedrooms | 5 |
| Entry Level | 1 |
| Room Type | Master Bedroom,Bedroom 2,Bedroom 3,Bedroom 4,Bonus Room,Living Room,Dining Area,Dining Room |
| Total Baths | 3 |
| Living Area Range | 2800 - 2999 |
| SmokingYN | No |
Exterior Features
| Exterior Finish | Fiber Cement |
|---|---|
| Fencing | Privacy,Back Yard,Wood,Fenced |
| Parking Features | Garage Faces Front,Concrete,Garage Door Opener,Garage |
| Total Parking | 2.0 |
| Lot Size Area | 0.33 |
| Foundation Details | Crawl Space |
| Spa | No |
| Building Area Total | 2826.0 |
| Lot Dimensions | 122x22x25x149x163 |
| Lot Size Acres | 0.33 |
| Frontage Type | See Remarks |
| Waterfront Y/N | No |
| Road Frontage Type | Asphalt |
| Crops Included Y/N | No |
| Horse Y/N | No |
Amenities
- Foreclosure
- Views
- Short Sale
- New Construction
- Adult 55+
- Lease To Own
- No HOA Fees
- Furnished
- Primary On Main
- Air Conditioning
- Seller Finance
- Green
- Fixer Upper
- Horse
- Golf
- Fireplace
- Deck
- Garage
- Basement
- Pool
Property vs Single Family Average in 27527
Price
Taxes
Year Built
Visits


 All information deemed reliable but not guaranteed. All properties are subject to prior sale, change or withdrawal. Neither listing broker(s) or information provider(s) shall be responsible for any typographical errors, misinformation, misprints and shall be held totally harmless. Listing(s) information is provided for consumer's personal, non-commercial use and may not be used for any purpose other than to identify prospective properties consumers may be interested in purchasing. The data relating
 Canopy MLS® Copyright ©2026 All rights reserved.
 Copyright 2026 NCRMLS. All rights reserved. North Carolina Regional Multiple Listing Service, (NCRMLS), provides content displayed here on an as is basis and makes no representations or warranties regarding the provided content, including, but not limited to those of non-infringement, timeliness, accuracy, or completeness. Individuals and companies using information presented are responsible for verification and validation of information they utilize and present to their customers and clients. NCRMLS
 The data relating to real estate on this web site comes in part from the Internet Data Exchange program of Hive MLS LLC, and is updated as of September 12, 2026 8:28 PM UTC All information is deemed reliable but not guaranteed and should be independently verified. All properties are subject to prior sale, change, or withdrawal. Neither listing broker(s) nor Choice Residential Real Estate shall be responsible for any typographical errors, misinformation, or misprints, and shall be held totally harmless
