

Primary on Main
Address
175 Cherry Bark Loop, Clayton, NC
Price
$ 430,000
Property Attributes
- ID#100598376
- TypeSingle Family
- Listing Status Active
- CountyJOHNSTON
- CityClayton
- NeighborhoodClayton
- Zip27527
- StyleSingle Family Residence
- Year Built2016
- Taxes$ 4541
- Price$ 430,000
- Bedrooms5
- Full Bathrooms3
- Half Bathrooms0
- Sqr Footage2833
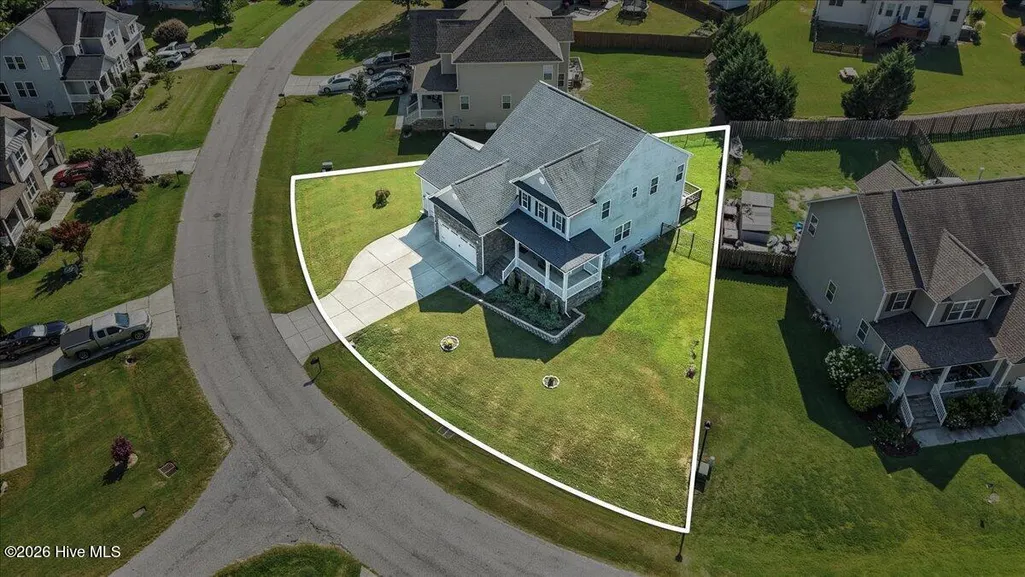
- Lot Size0.23 Acres
Data Source:
North Carolina Regional MLS (NCRMLS)
Property Description
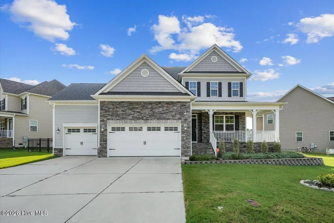
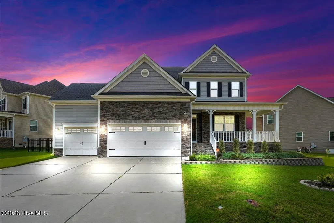
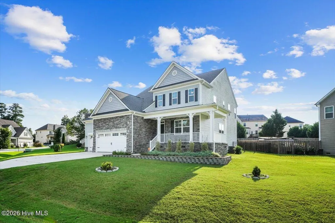
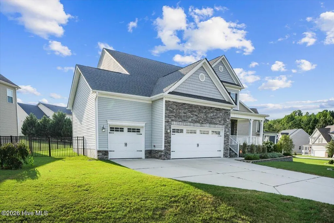
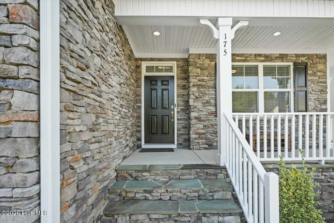
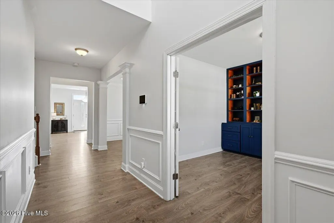
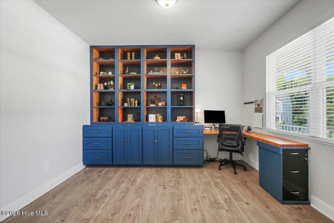
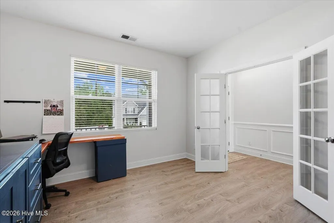
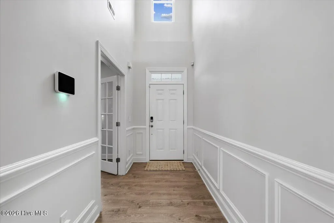
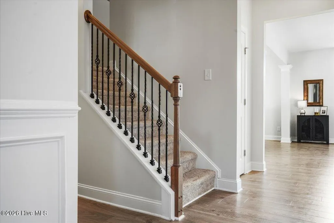
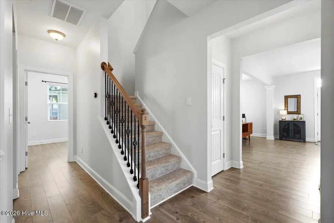
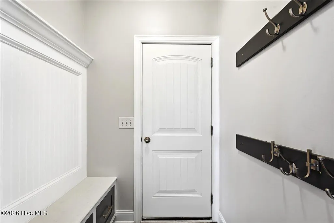
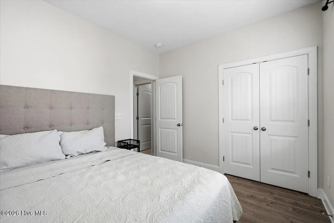
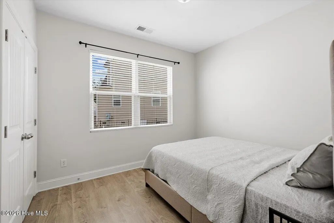
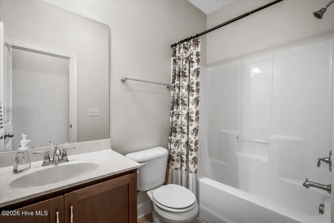
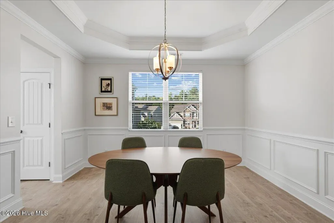
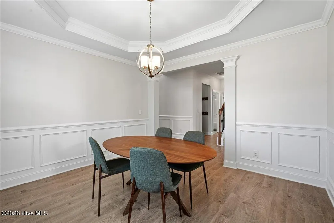
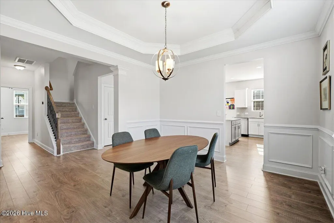
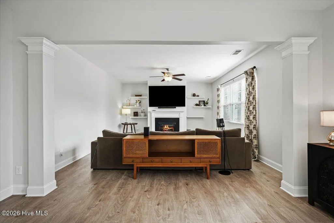
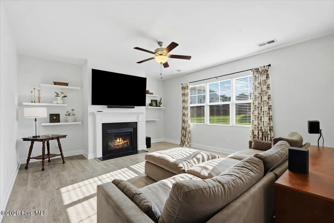
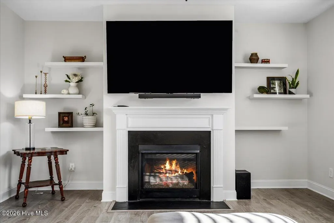
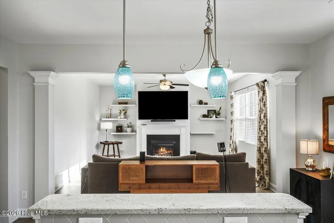
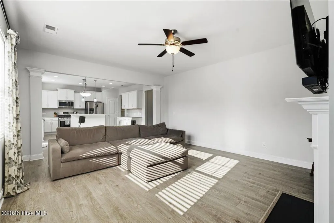
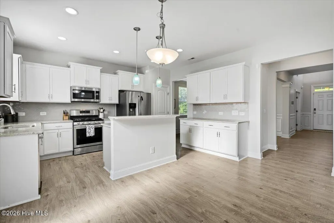
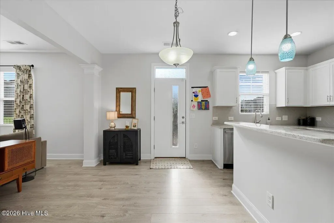
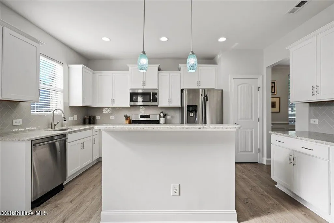
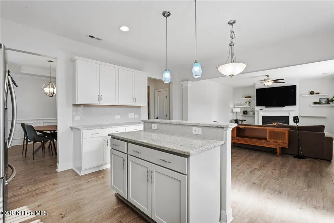
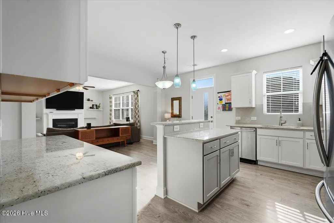
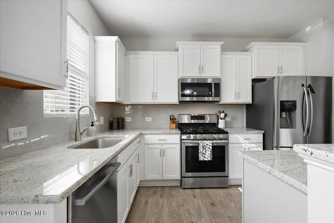
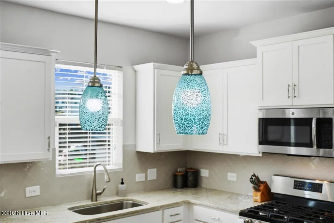
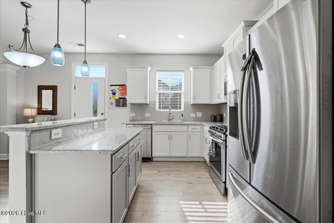
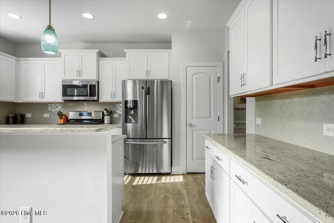
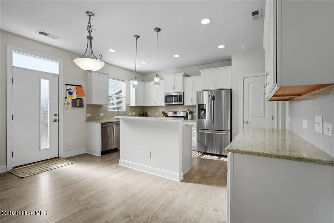
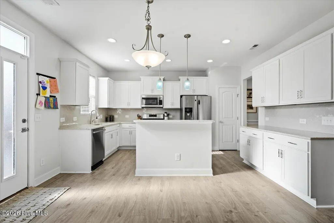
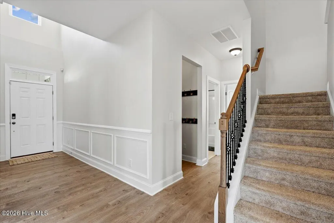
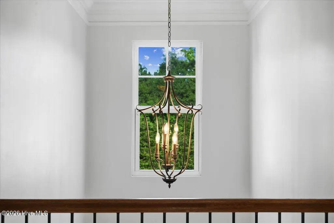
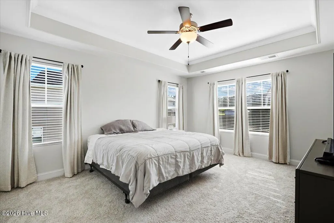
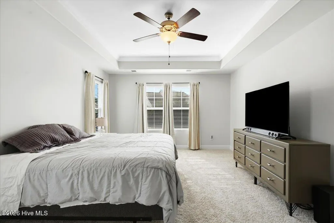
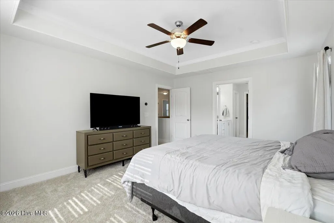
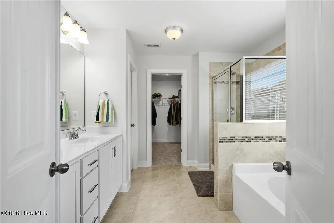
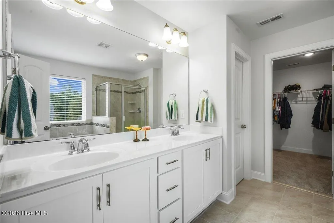
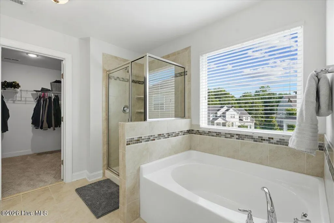
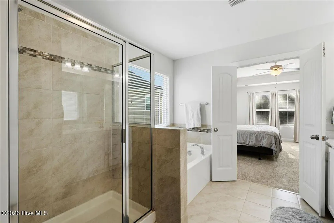
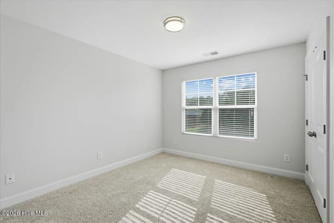
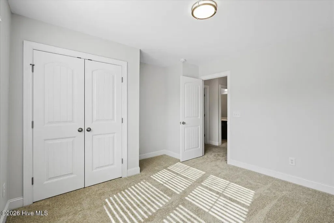
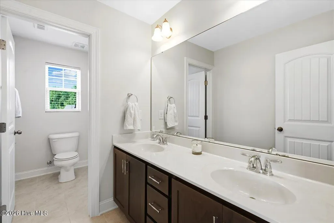
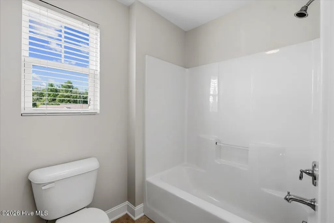
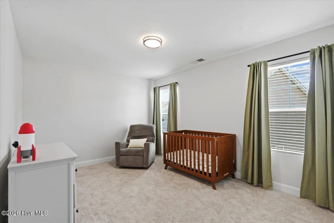
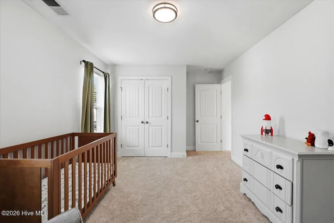
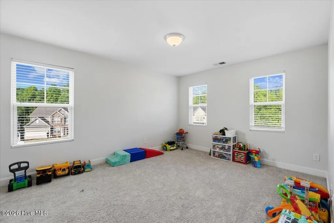
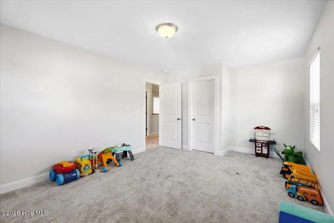
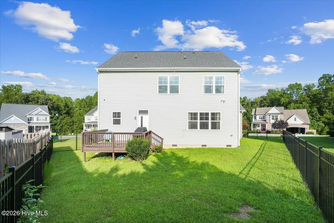
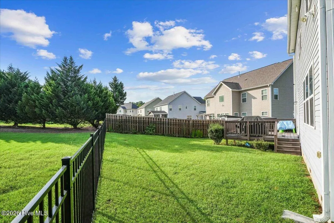
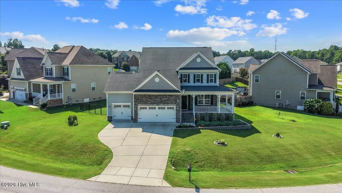
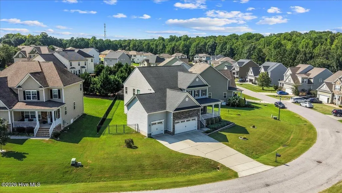
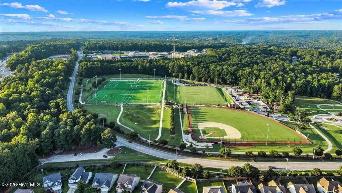
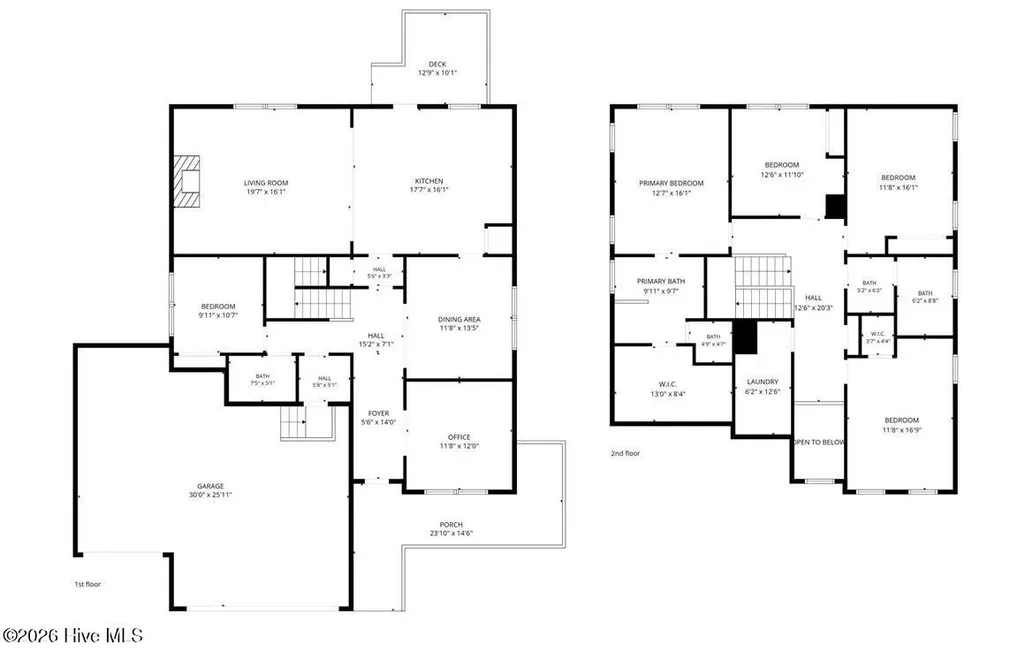
Looking for more room without giving up convenience? Welcome to 175 Cherry Bark Loop in Clayton, NC, a spacious 5 bedroom, 3 bath home designed to give you more flexibility for everyday life. With nearly 3,000 square feet, a 3 car garage and versatile spaces throughout, there's room to work from home, welcome overnight guests, pursue hobbies, spread out and still come together. The open kitchen and living area create a natural gathering place for busy mornings, weeknight dinners and weekends with friends. A first floor bedroom and full bath offer valuable flexibility for guests, a private retreat or additional living space, while the dedicated study gives you a true home office without sacrificing a bedroom. Upstairs, additional bedrooms provide the freedom to create spaces that work for you, from quiet retreats to hobby, fitness or creative spaces. Outside, the fenced backyard and deck invite you to enjoy morning coffee, outdoor meals and Carolina evenings at home. Located in The Orchards at Summerlyn in Clayton's 27527 ZIP code, this home offers the space you've been searching for with convenient access to shopping, dining and the greater Raleigh area. If you're ready for more breathing room and a home that can adapt along with you, 175 Cherry Bark Loop is ready to welcome you home.
| Elementary School | Middle School | High School |
|---|---|---|
| Powhatan Elementary School | Riverwood Middle School | Clayton High School |
| Price History | |
|---|---|
| 8/23/2026 | Listed $430,000 |
General Features
| Living Area | 2833.0 |
|---|---|
| Heating | Forced Air,Natural Gas |
| Cooling | Central Air |
| Utilities | Natural Gas Connected,Sewer Connected,Water Connected |
| Possession | Close Of Escrow,Negotiable,At Closing |
| Roof | Shingle |
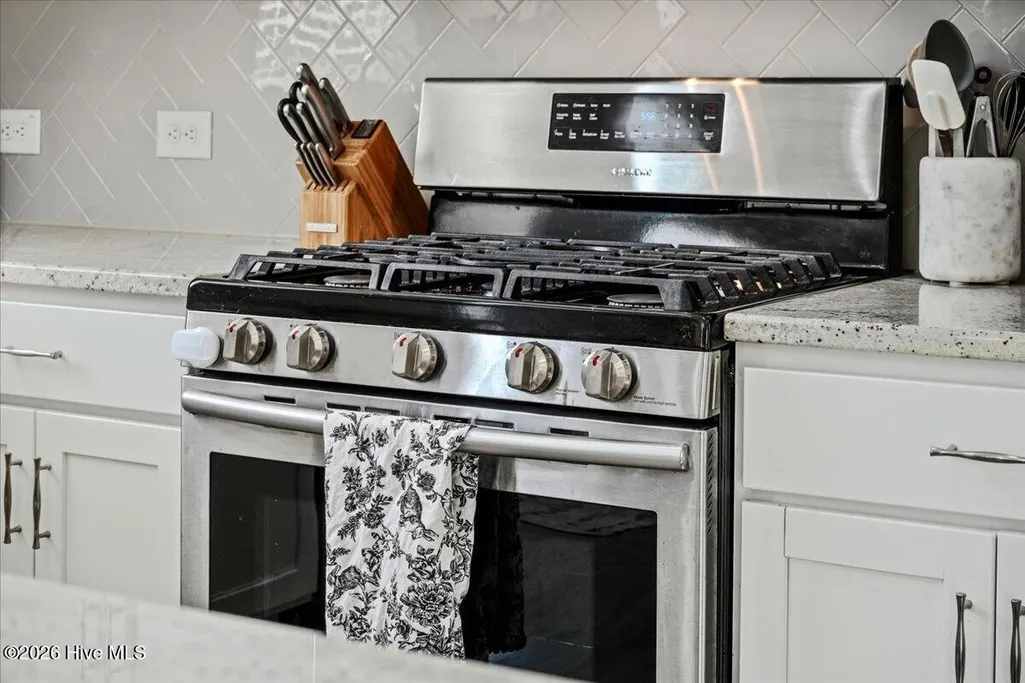
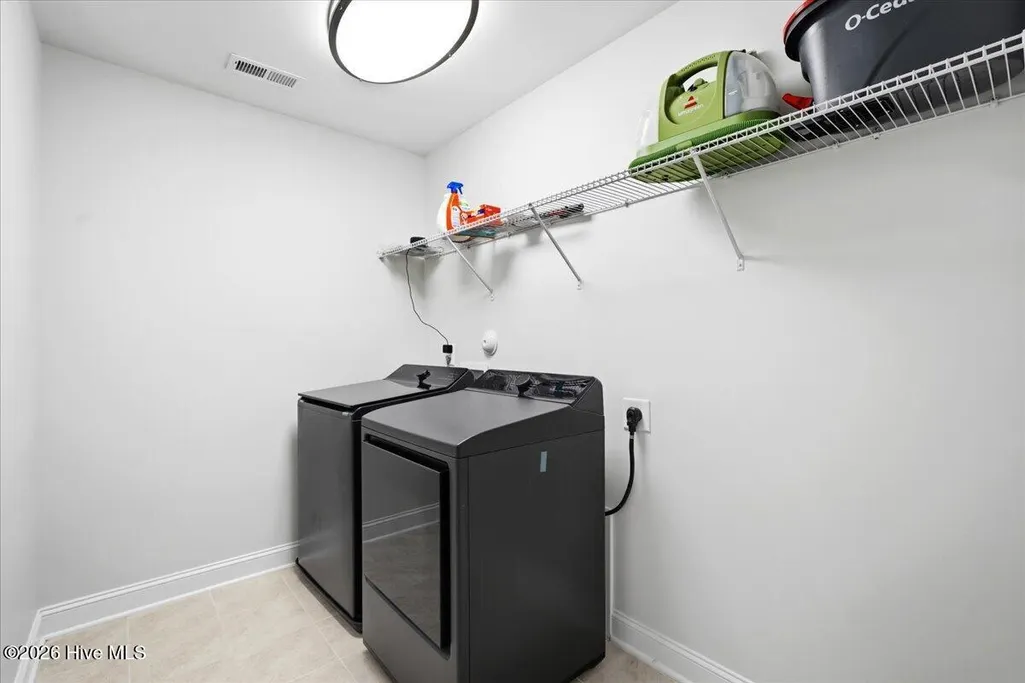
| Appliances | Washer,Refrigerator,Dryer,Dishwasher,Gas Range |
| Zoning | RAG |
| HOA Fee | 680.0 |
| Garage Spaces | 3.0 |
| Patio/Porch Features | Deck,Front Porch |
| Construction Materials | Stone,Vinyl Siding,Wood Frame |
| Year Built | 2016 |
| View | See Remarks |
| Levels | Two |
| Property Subtype | Single Family Residence |
| Tax Year | 2026 |
| Taxes | 4541.1 |
| Parcel Number | 05i04038o |
| Assoc Fee Paid Per | Annually |
| County | Johnston |
| Operating Expense | 0.0 |
| New Construction | No |
| Property Type | Residential |
| In City Limits? (Y/N) | Yes |
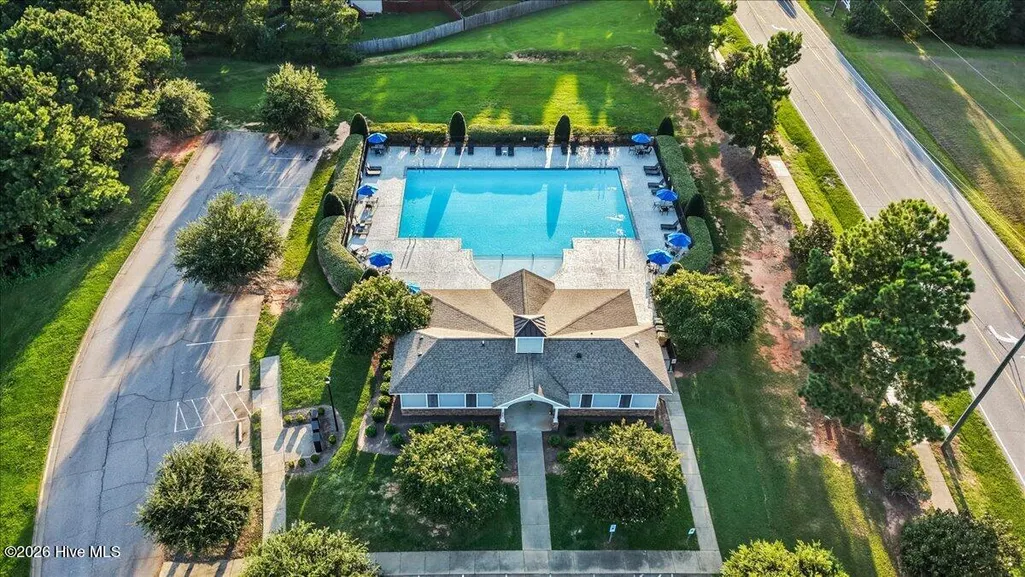
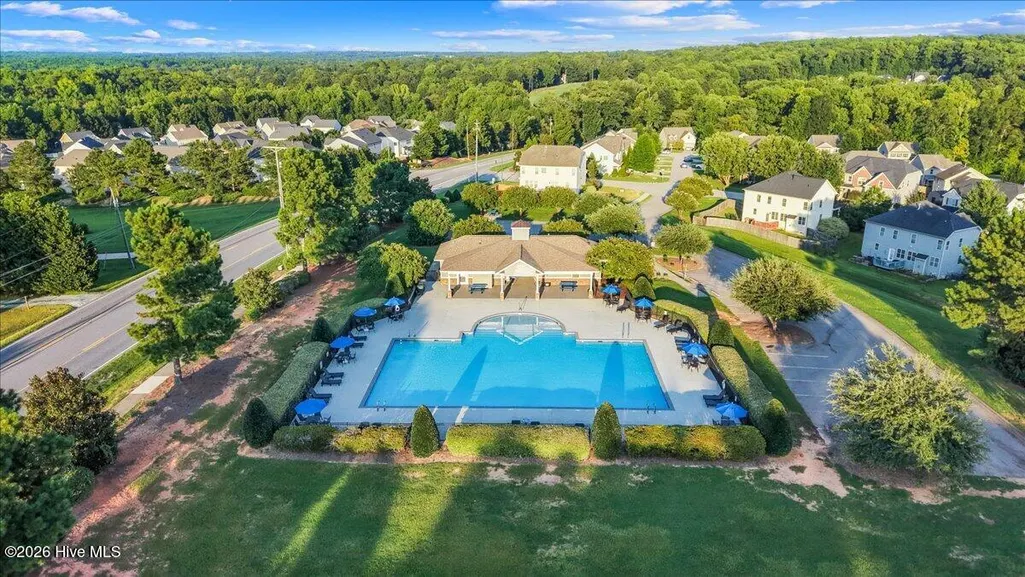
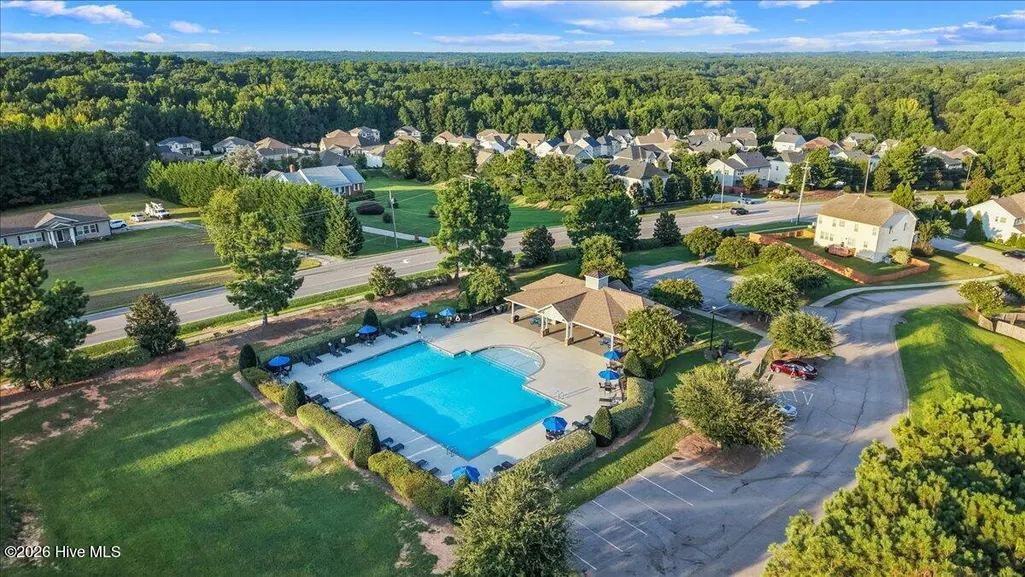
| Association Amenities | Community Pool,Maintenance Common Areas |
| HOA | Yes |
| Attached Garage | Yes |
| Subdivision Name | Other |
| Garage Y/N | Yes |
| Total Rooms | 9 |
| Full Baths | 3 |
| Status | Active |
| Directions | From Clayton Blvd,Take NC-42 E,then Right on Glenn Laurel Rd,then Left on Cherry Bark Loop into The Orchards at Summerlyn,follow around to the Right,175 Cherry Bark Loop is on the Left. |
| High School | Clayton |
| City | Clayton |
| Association Name | Summerlyn HOA |
| Lot Size Units | Acres |
| Lot Size Square Feet | 10019.0 |
| Carport Spaces | 0.0 |
| Carport Y/N | No |
| Elementary School | Powhatan Elementary School |
| Property Attached Y/N | No |
| Land Lease Y/N | No |
| Home Warranty Y/N | No |
| Middle/Junior High School | Riverwood Middle School |
| Lease Considered Y/N | No |
| Structure Type | Wood Frame,Stick Built |
| Living Area Units | Square Feet |
| Standard Status | Active |
| Tax Assessed Value | 454110 |
| Legal Description | LOT 58 ORCHARDS AT SUMMERLYN 69/426 |
| IslandOrMainland | Mainland |
Interior Features
| Interior Amenities | Walk-in Closet(s),High Ceilings,Kitchen Island,Built-in Features,Walk-In Closet(s) |
|---|---|
| Basement | Crawl Space |
| Master Bed Level | Non Primary Living Area |
| Total Stories | 2 |
| Basement (Y/N) | No |
| Air Conditioning Y/N | Yes |
| Heating Y/N | Yes |
| Fireplace Y/N | Yes |
| Laundry Features | Laundry Room |
| Total Bedrooms | 5 |
| Entry Level | 1 |
| Room Type | Office,Dining Room,Dining Area,Family Room,Bedroom 1,Master Bedroom,Bedroom 2,Bedroom 3,Bedroom 4,Laundry |
| Total Baths | 3 |
| Living Area Range | 2800 - 2999 |
| SmokingYN | No |
Exterior Features
| Exterior Finish | Stone,Vinyl Siding |
|---|---|
| Fencing | Back Yard,Fenced |
| Parking Features | Concrete,Garage Door Opener,Garage |
| Total Parking | 3.0 |
| Lot Size Area | 0.23 |
| Foundation Details | Crawl Space |
| Spa | No |
| Building Area Total | 2833.0 |
| Lot Dimensions | 106x42x128x133 |
| Lot Size Acres | 0.23 |
| Frontage Type | See Remarks |
| Waterfront Y/N | No |
| Road Frontage Type | Maintained,City Street,State Road |
| Crops Included Y/N | No |
| Horse Y/N | No |
Amenities
- Foreclosure
- Views
- Short Sale
- New Construction
- Adult 55+
- Lease To Own
- No HOA Fees
- Furnished
- Primary On Main
- Air Conditioning
- Seller Finance
- Green
- Fixer Upper
- Horse
- Golf
- Fireplace
- Deck
- Garage
- Basement
- Pool
Property vs Single Family Average in 27527
Price
Taxes
Year Built
Visits


 All information deemed reliable but not guaranteed. All properties are subject to prior sale, change or withdrawal. Neither listing broker(s) or information provider(s) shall be responsible for any typographical errors, misinformation, misprints and shall be held totally harmless. Listing(s) information is provided for consumer's personal, non-commercial use and may not be used for any purpose other than to identify prospective properties consumers may be interested in purchasing. The data relating
 Canopy MLS® Copyright ©2026 All rights reserved.
 Copyright 2026 NCRMLS. All rights reserved. North Carolina Regional Multiple Listing Service, (NCRMLS), provides content displayed here on an as is basis and makes no representations or warranties regarding the provided content, including, but not limited to those of non-infringement, timeliness, accuracy, or completeness. Individuals and companies using information presented are responsible for verification and validation of information they utilize and present to their customers and clients. NCRMLS
 The data relating to real estate on this web site comes in part from the Internet Data Exchange program of Hive MLS LLC, and is updated as of September 12, 2026 8:28 PM UTC All information is deemed reliable but not guaranteed and should be independently verified. All properties are subject to prior sale, change, or withdrawal. Neither listing broker(s) nor Choice Residential Real Estate shall be responsible for any typographical errors, misinformation, or misprints, and shall be held totally harmless
